
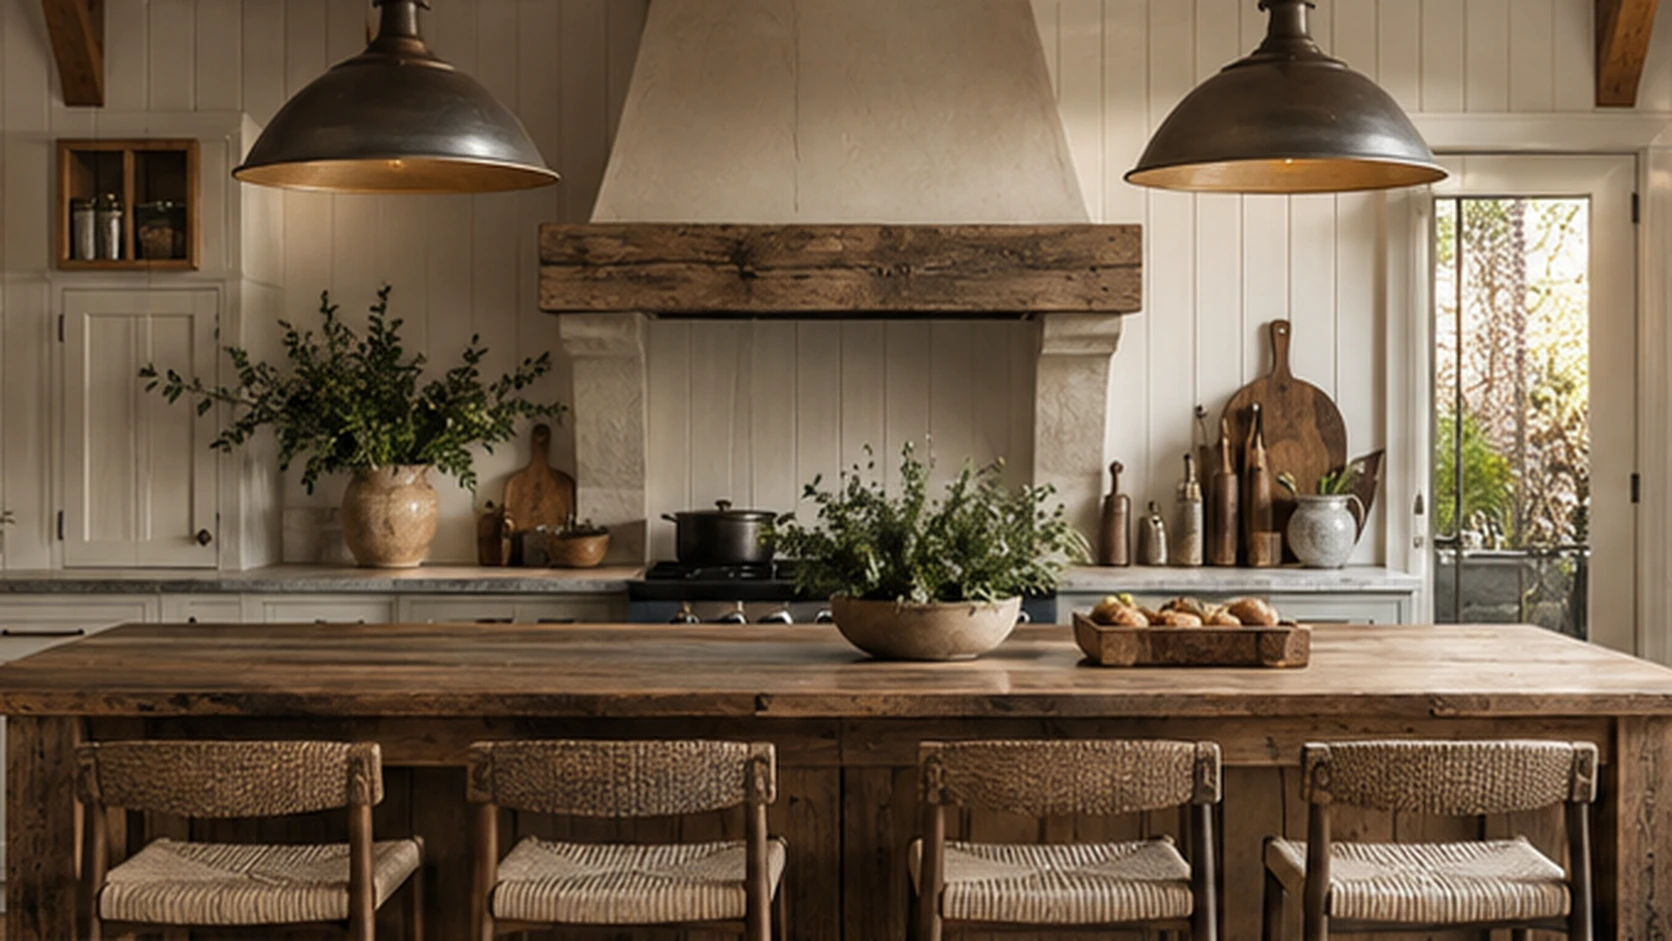
Kitchen Ideas
Visualize any kitchen renovation in 60 seconds. Test cabinets, countertops, and palettes before you spend a dollar on a remodel.
- 6 kitchen styles + 6 designer palettes
- 60-second photo-real renders
- Free to start


- Styles
- 6Styles
- Palettes
- 6Palettes
- Render time
- 60sRender time
- Designers
- 10K+Designers
Kitchen Design Generator
Our AI Kitchen Design Generator helps you preview countertops, cabinets, backsplashes, and finishes in HD — before committing to a renovation. Upload your kitchen photo, pick a style and palette, and explore unlimited variations in under a minute. Used by homeowners, contractors, and remodelers worldwide.
6 AI Kitchen Styles to Inspire You
From minimalist to maximalist — find your aesthetic and visualize it instantly.
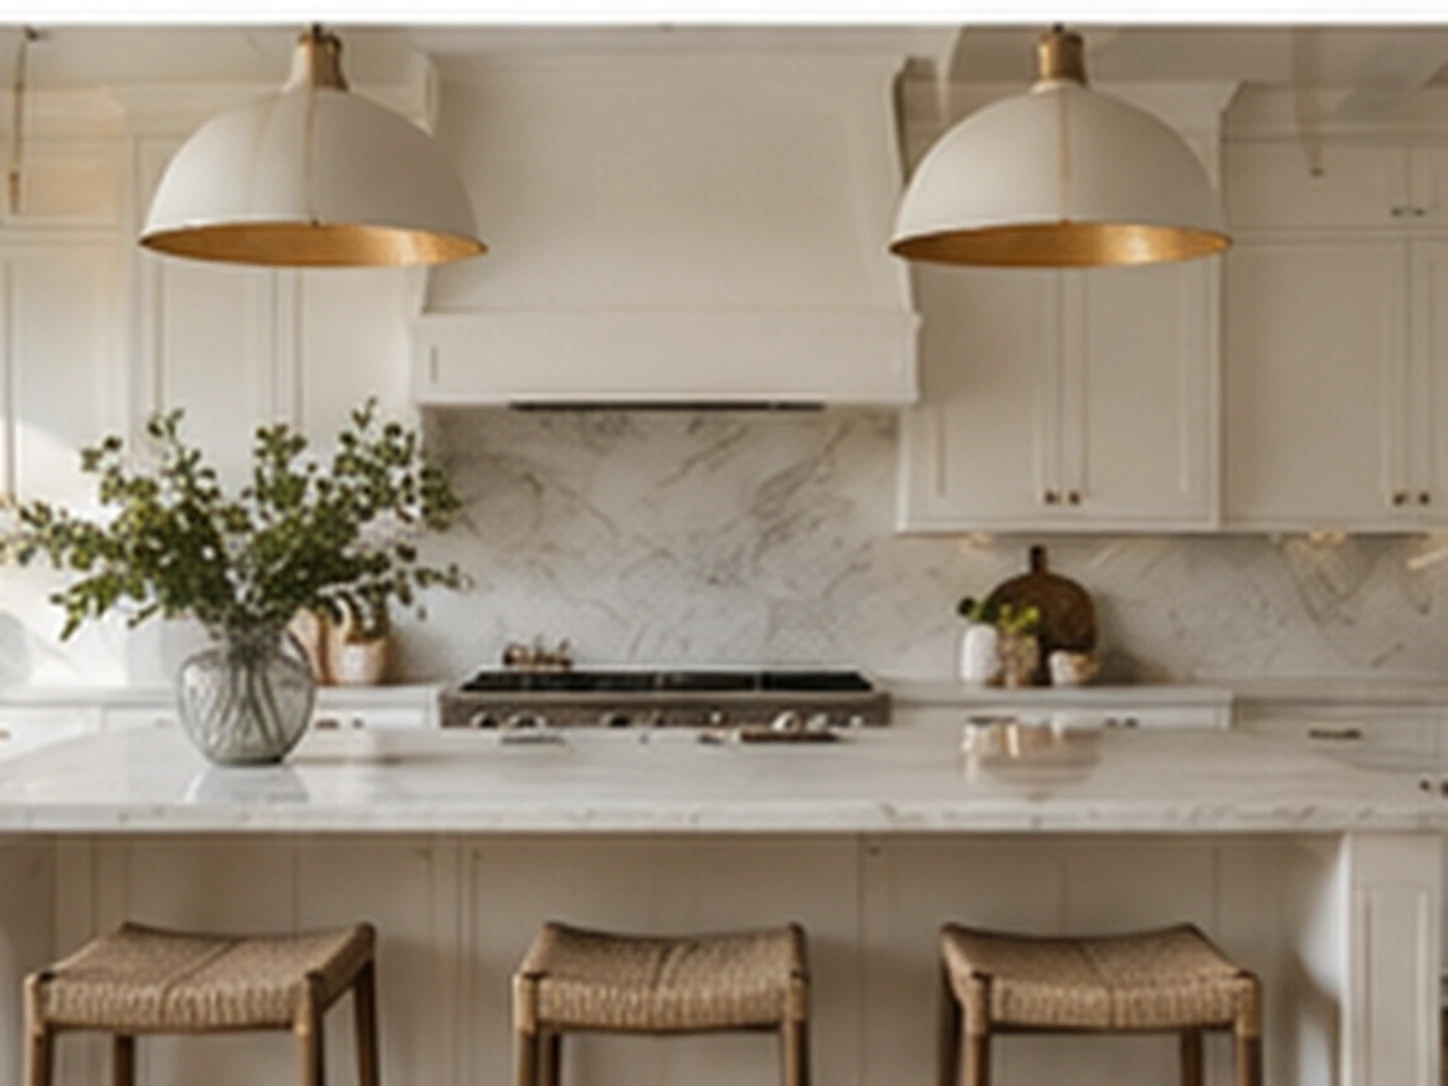
Modern White
Bright, clean, timeless white cabinetry.
Best for: resale-ready kitchens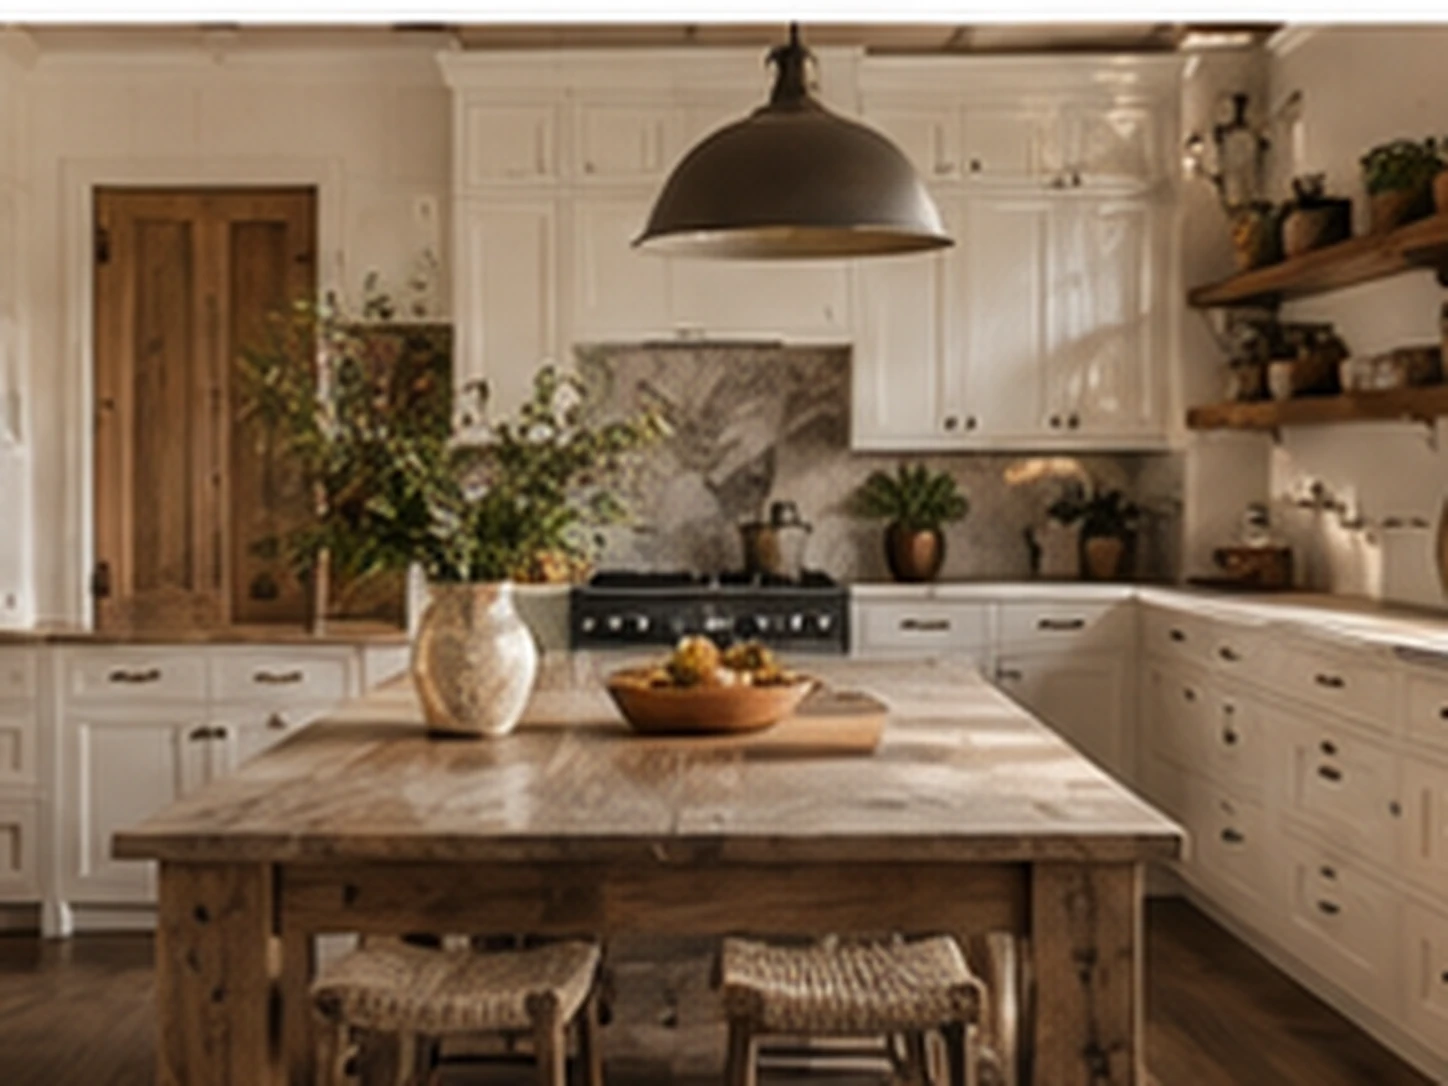
Farmhouse
Shiplap, apron sinks, warm wood tones.
Best for: rural & traditional homes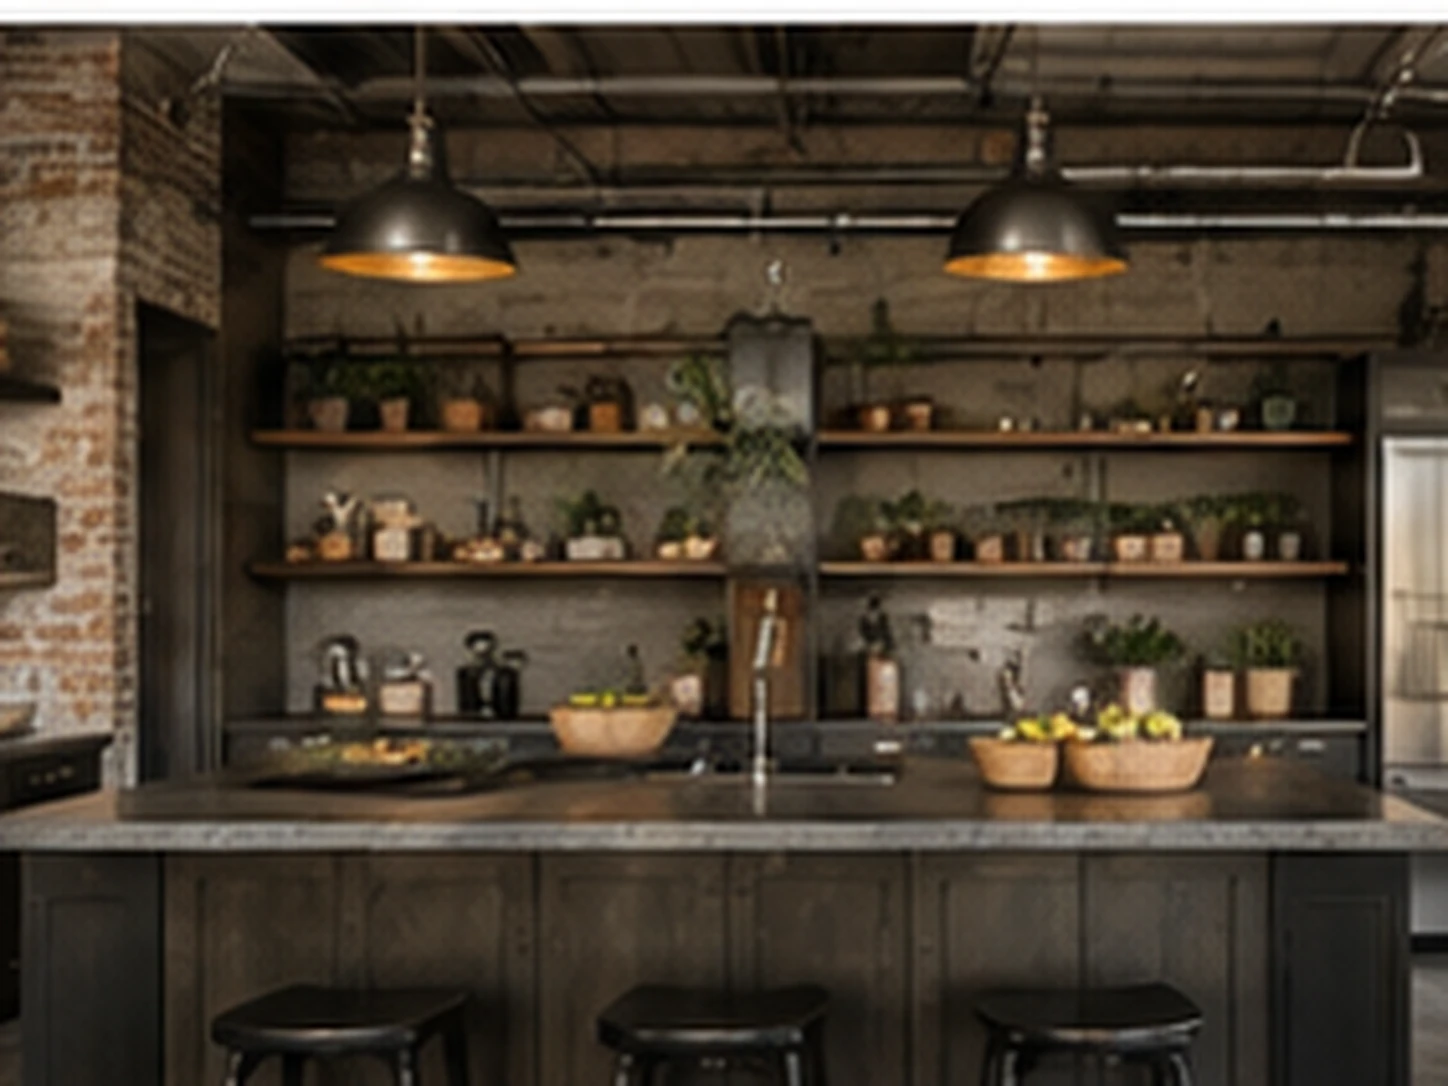
Industrial
Exposed pipes, concrete, dark metals.
Best for: lofts & open-plan condos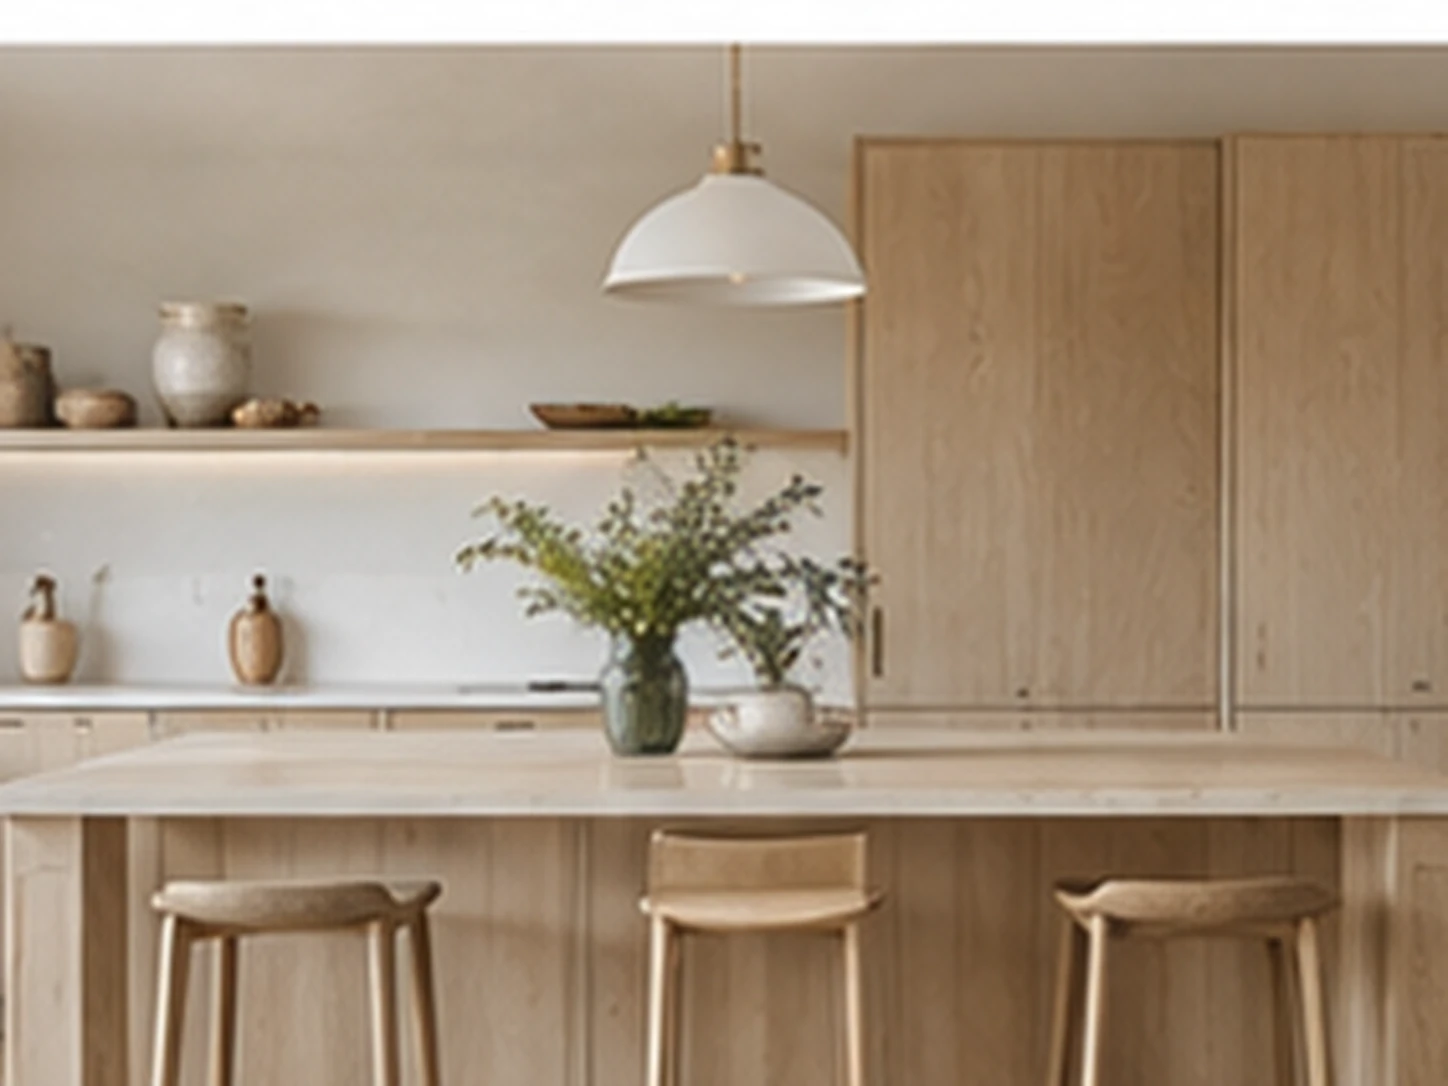
Scandinavian
Light wood, white walls, minimal hardware.
Best for: small kitchens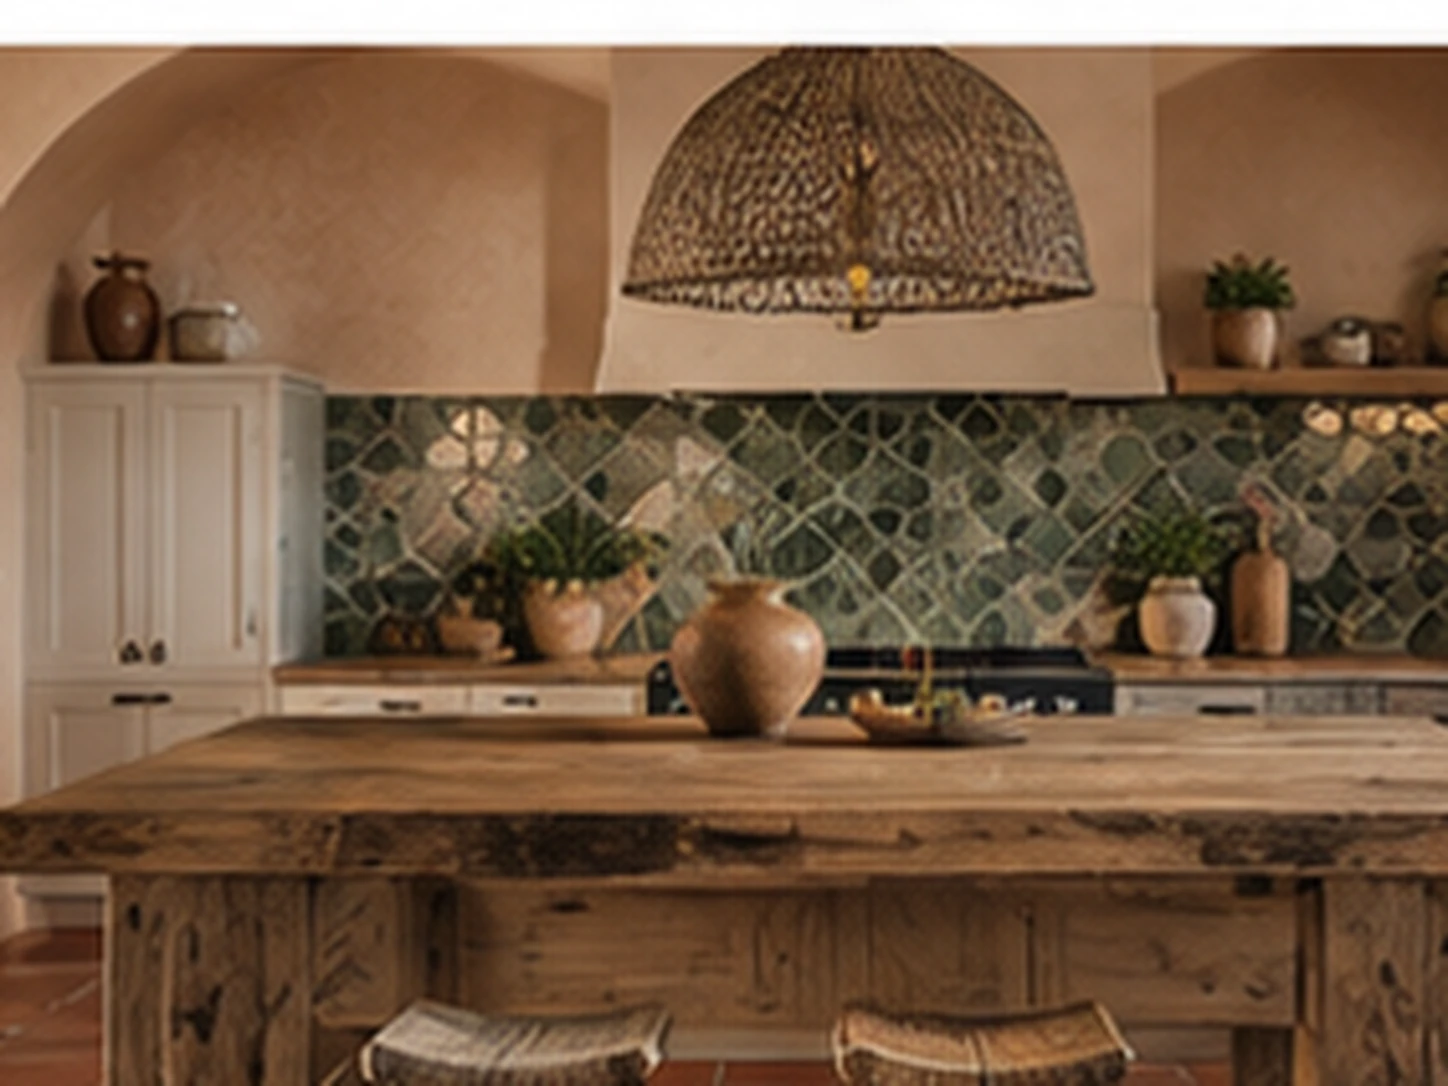
Mediterranean
Terracotta, zellige tile, warm earth tones.
Best for: south-facing kitchens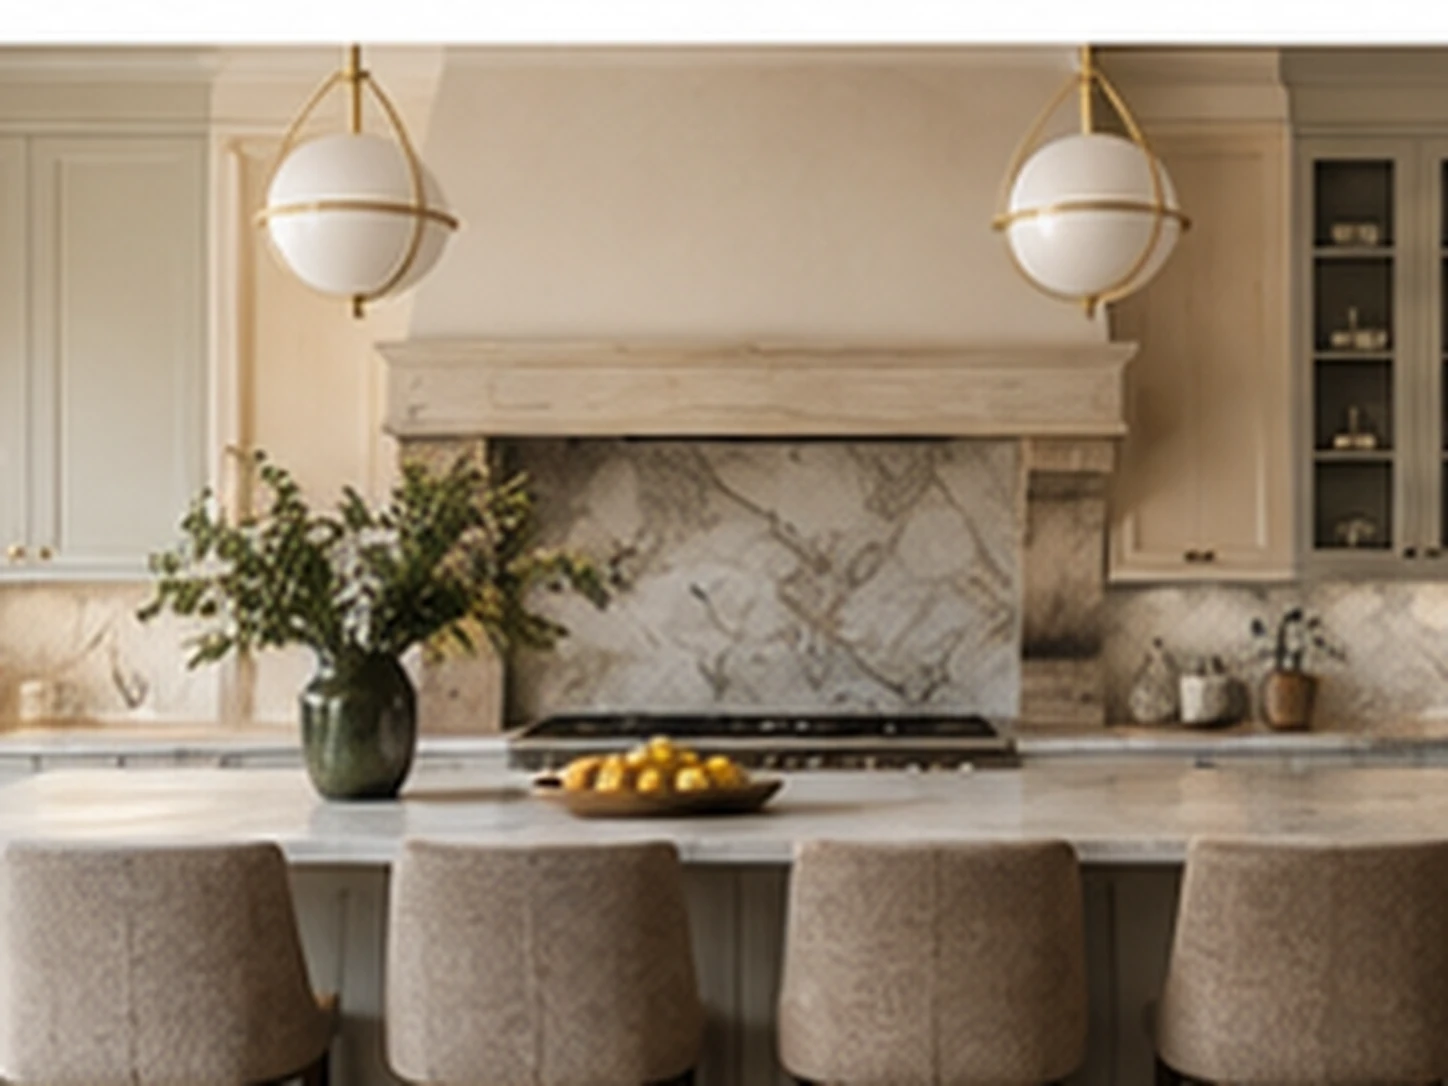
Transitional
Classic shapes with modern materials.
Best for: family homes
Curated Kitchen Palettes for Every Mood
6 designer-approved color combinations to set the perfect tone.
Classic White & Wood
Timeless kitchen elegance
Best for: any home styleNavy & Brass
Sophisticated deep blue cabinetry
Best for: statement islandsSage & Cream
Soft, organic kitchen tones
Best for: cottagecore kitchensCharcoal & Marble
Bold modern contrast
Best for: contemporary homesWarm Terracotta
Earthy Mediterranean warmth
Best for: open-plan livingTwo-Tone Blue
Upper-lower cabinet contrast
Best for: coastal & traditional
Smart Kitchen Space Planning
Data-driven furniture placement and spatial strategies that actually work.
Work Triangle
Place sink, stove, and refrigerator in a triangle with each leg 4-9 feet. Total perimeter under 26 feet for efficient cooking.
Counter Space
Maintain at least 36 inches of continuous prep counter near the stove. Islands need 42-inch clearance on all sides.
Kitchen Zones
Group by zone — prep, cook, clean, store. Reduces unnecessary steps by up to 40% during meal prep.
Vertical Storage
Run cabinets to the ceiling. Add pull-down inserts and wall-mounted spice racks to free 30%+ counter space.
Common Kitchen Mistakes & How to Avoid Them
Pro tips on what NOT to do — and what works instead.
Cabinet Color
Don'tPaint every cabinet the same dark color in a small kitchen.
DoUse two-tone — darker lowers, lighter uppers — for depth and openness.
Task Lighting
Don'tRely on overhead lights alone — creates shadows on prep surfaces.
DoAdd under-cabinet LEDs and pendants 30-36 inches above islands.
Backsplash Choice
Don'tPick a busy patterned tile that competes with countertops.
DoChoose either a statement backsplash OR statement counter — not both.
Hardware Finish
Don'tMix random metal finishes across faucets and pulls.
DoPick one or two finishes (e.g., brass + matte black) and stick with them.
Open vs. Closed
Don'tUse 100% open shelving for everyday dishes — looks cluttered fast.
DoAim for 80% closed cabinets, 20% open for display pieces.
2026 Kitchen Design Trends
The latest kitchen trends shaping interiors this year.
- Material2026
Natural Stone Surfaces
Quartzite, soapstone, and fluted stone islands replace uniform engineered surfaces — buyers pay 5-10% more for natural stone.
- Design2026
Integrated Appliances
Panel-ready dishwashers and fridges blend with cabinetry for a streamlined, furniture-like kitchen.
- Color2026
Warm Wood Tones
White oak and walnut cabinets replace painted finishes — adding warmth and natural grain.
- Feature2026
Statement Range Hoods
Sculptural plaster and arched range hoods become the kitchen centerpiece — replacing standard stainless.
What Designers & Realtors Say
Real users on how AI kitchen design changed their workflow.
"We previewed 5 cabinet colors in 10 minutes. Saved my clients $4K in remodel mistakes."
Mateo GuerreroKitchen Designer "I use it in the first kitchen walkthrough to align expectations on the work triangle."
Uma KrishnanGeneral Contractor
Frequently Asked Questions
Everything you need to know before getting started.
What is the best layout for a kitchen?
Anchor the kitchen around a single focal point and leave 36-inch walkways. Float seating off the wall in larger rooms, and use a rug at least large enough for the front legs of every major piece to sit on it.
How much does it cost to redesign a kitchen?
Cosmetic refreshes (paint, lighting, decor) run $500-$3,000. Mid-range remodels land at $8,000-$25,000, and full renovations with structural work can exceed $60,000. AI staging lets you preview before spending.
What styles are trending for kitchens in 2026?
Warm minimalism, plaster finishes, curved furniture, and earth-tone palettes dominate. Cool grays are losing ground to terracotta, ochre, and warm browns paired with natural wood.
What size rug should I use in a kitchen?
As a rule of thumb, the rug should be 6-12 inches wider than the main seating piece on each side. For dining, choose a rug that extends 24 inches past the chair backs when pulled out.
Can AI help me design my kitchen?
Yes. Tools like Collov AI render photoreal versions of your space in 6 styles and 6 palettes in under 60 seconds, so you can commit to a direction before buying furniture or hiring a contractor.
Explore more kitchen ideas
Ready to Visualize Your Kitchen?
Test cabinets, counters, and palettes before you spend on a remodel.
- Instant room makeovers
- Professional staging
- Virtual tour and more