
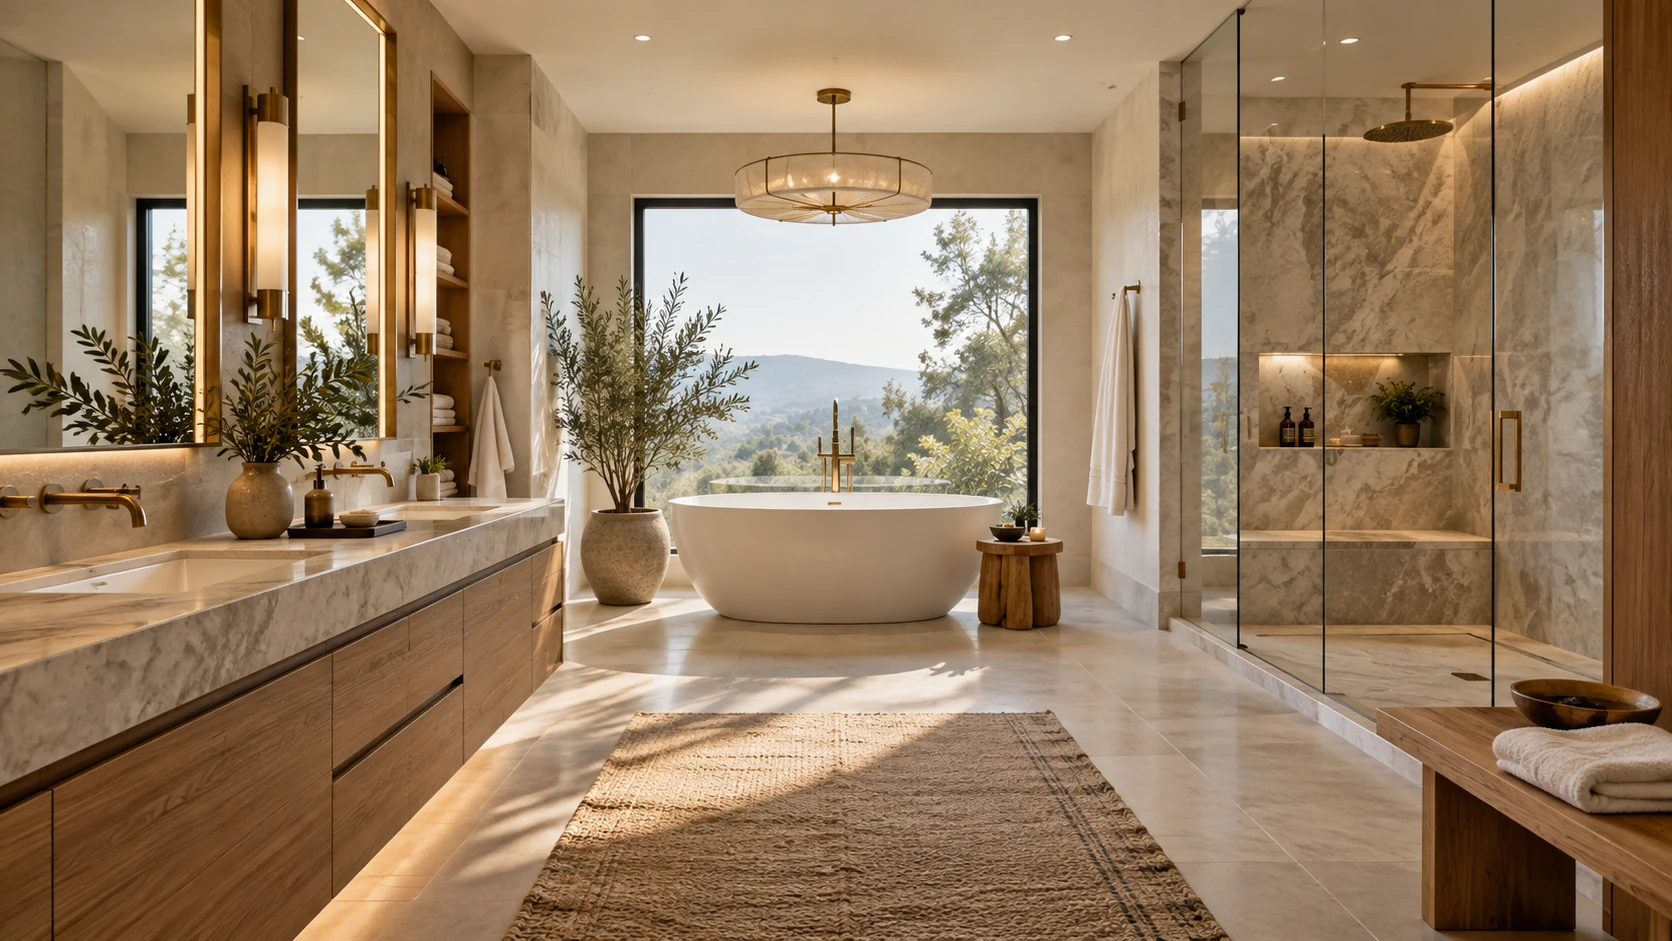
Master Bathroom Ideas
Spa-style primary bathrooms with double vanities, soaking tubs and curbless showers. 6 luxury styles + 6 spa palettes.
- 6 master bathroom styles + 6 mood palettes
- 60-second photo-real renders
- Free to start


- Styles
- 6Styles
- Palettes
- 6Palettes
- Render time
- 60sRender time
- Designers
- 10K+Designers
Master Bathroom Design Generator
Our AI Master Bathroom Generator turns any photo of your master bathroom into a fully styled concept in under 60 seconds. Test layouts, palettes, and trending finishes before you commit a single dollar to a refresh or renovation.
6 AI Master Bathroom Styles to Inspire You
From minimalist to maximalist — find your aesthetic and visualize it instantly.
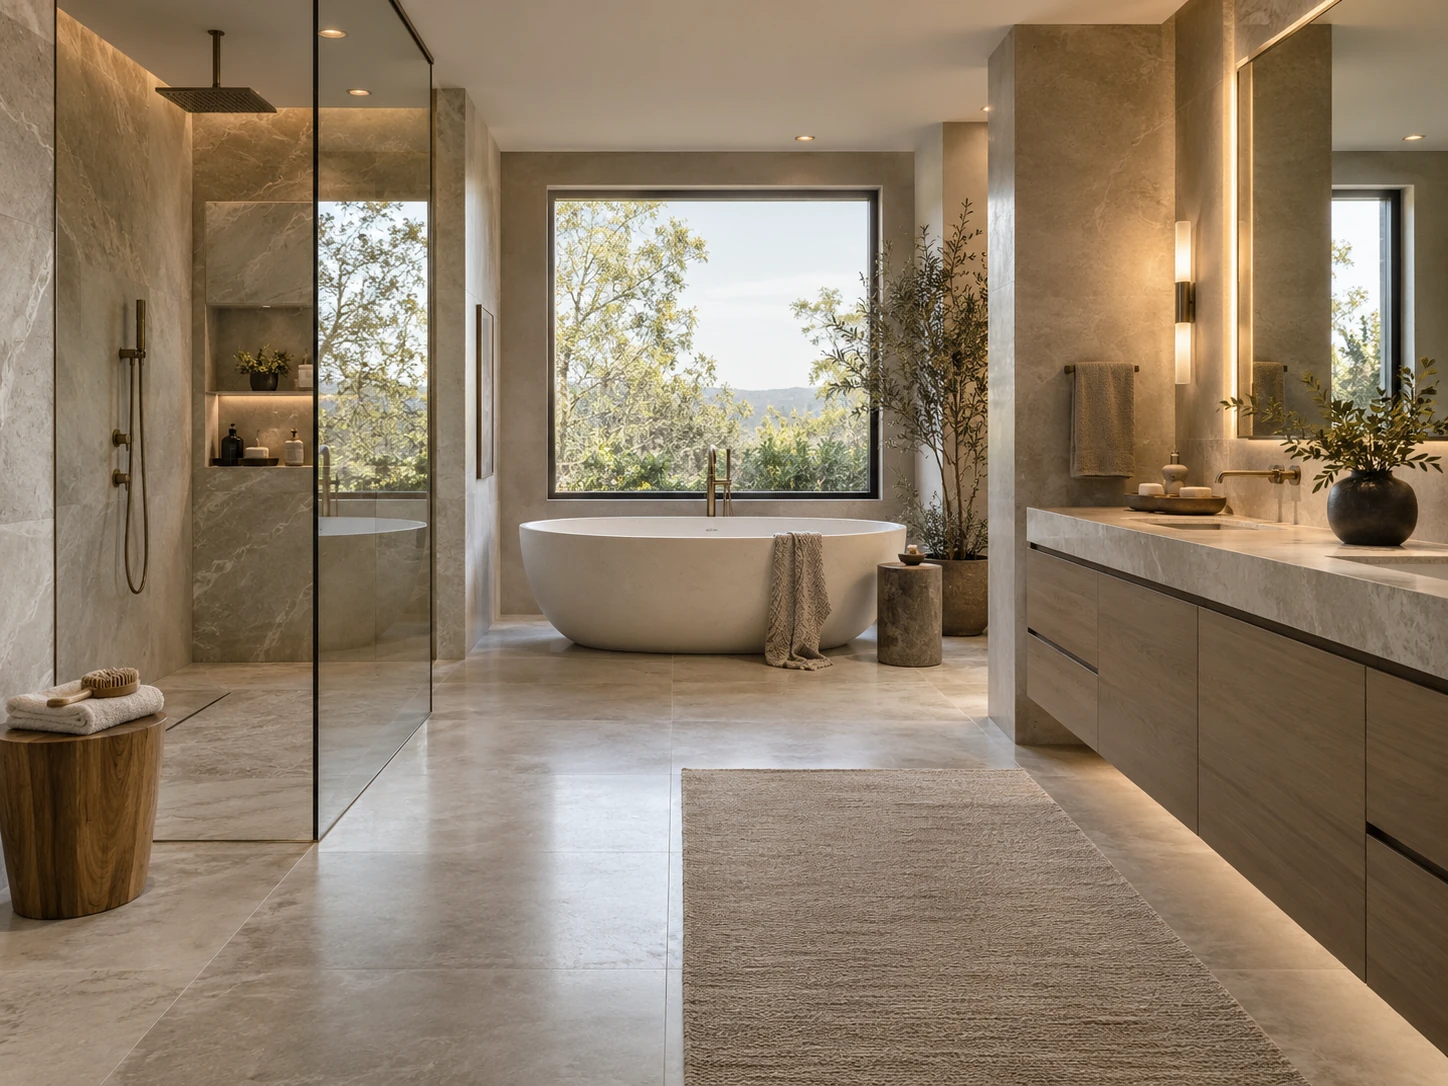
Spa Modern
Curbless showers, freestanding tubs, stone.
Best for: master bathrooms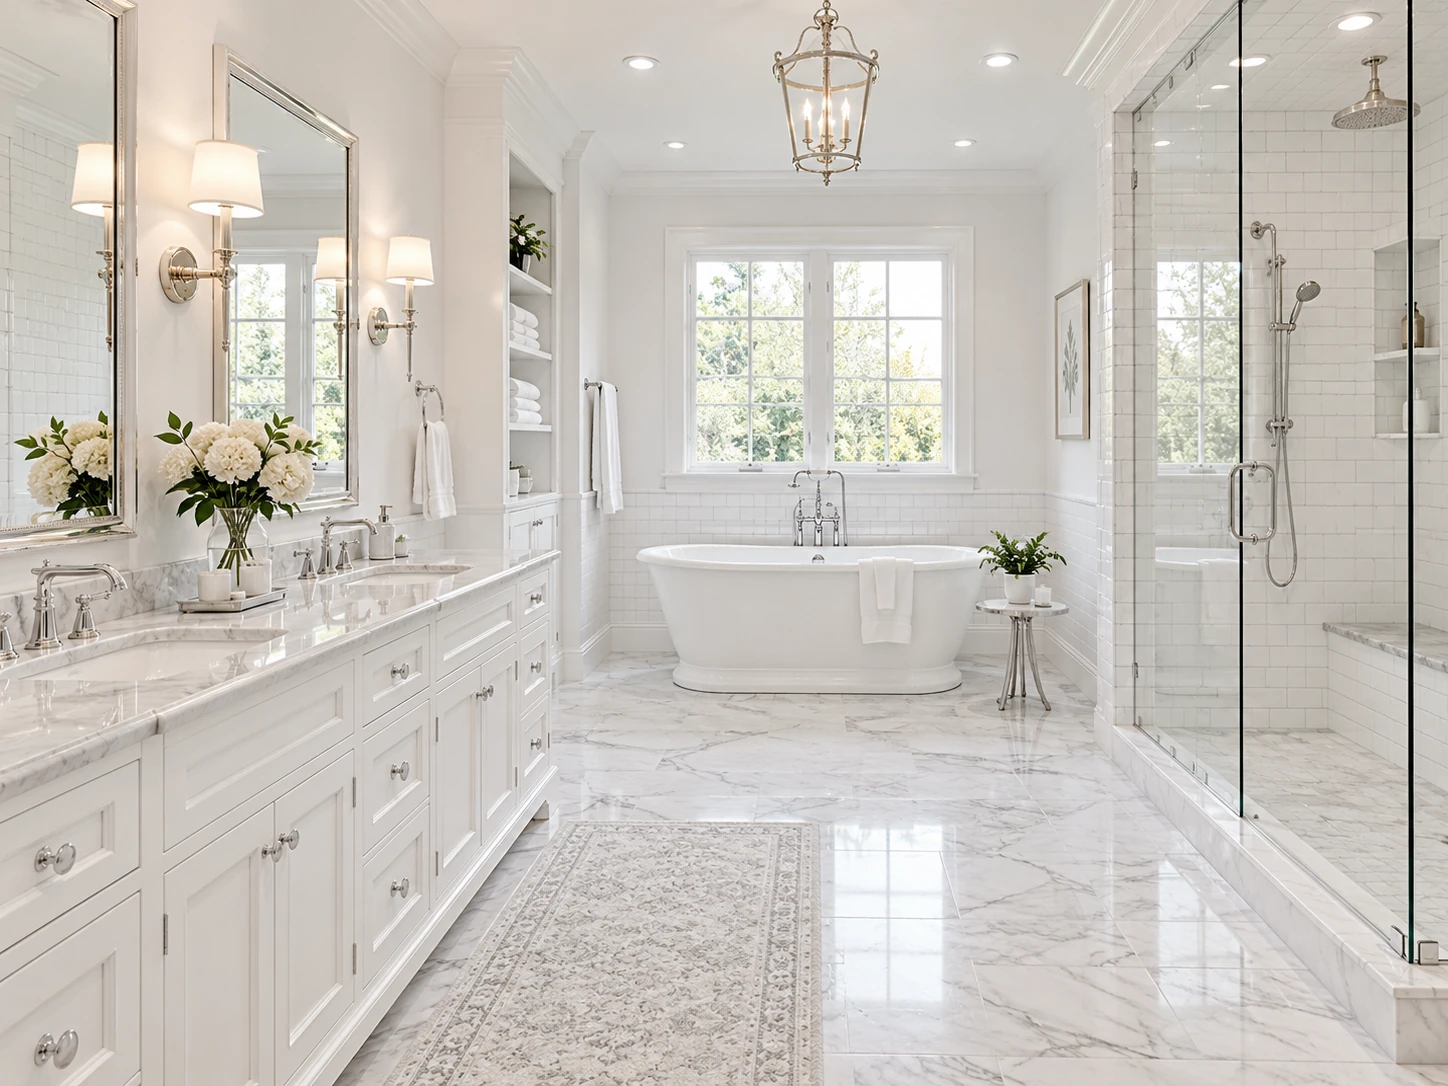
Classic White
Subway tile, marble, polished chrome.
Best for: any home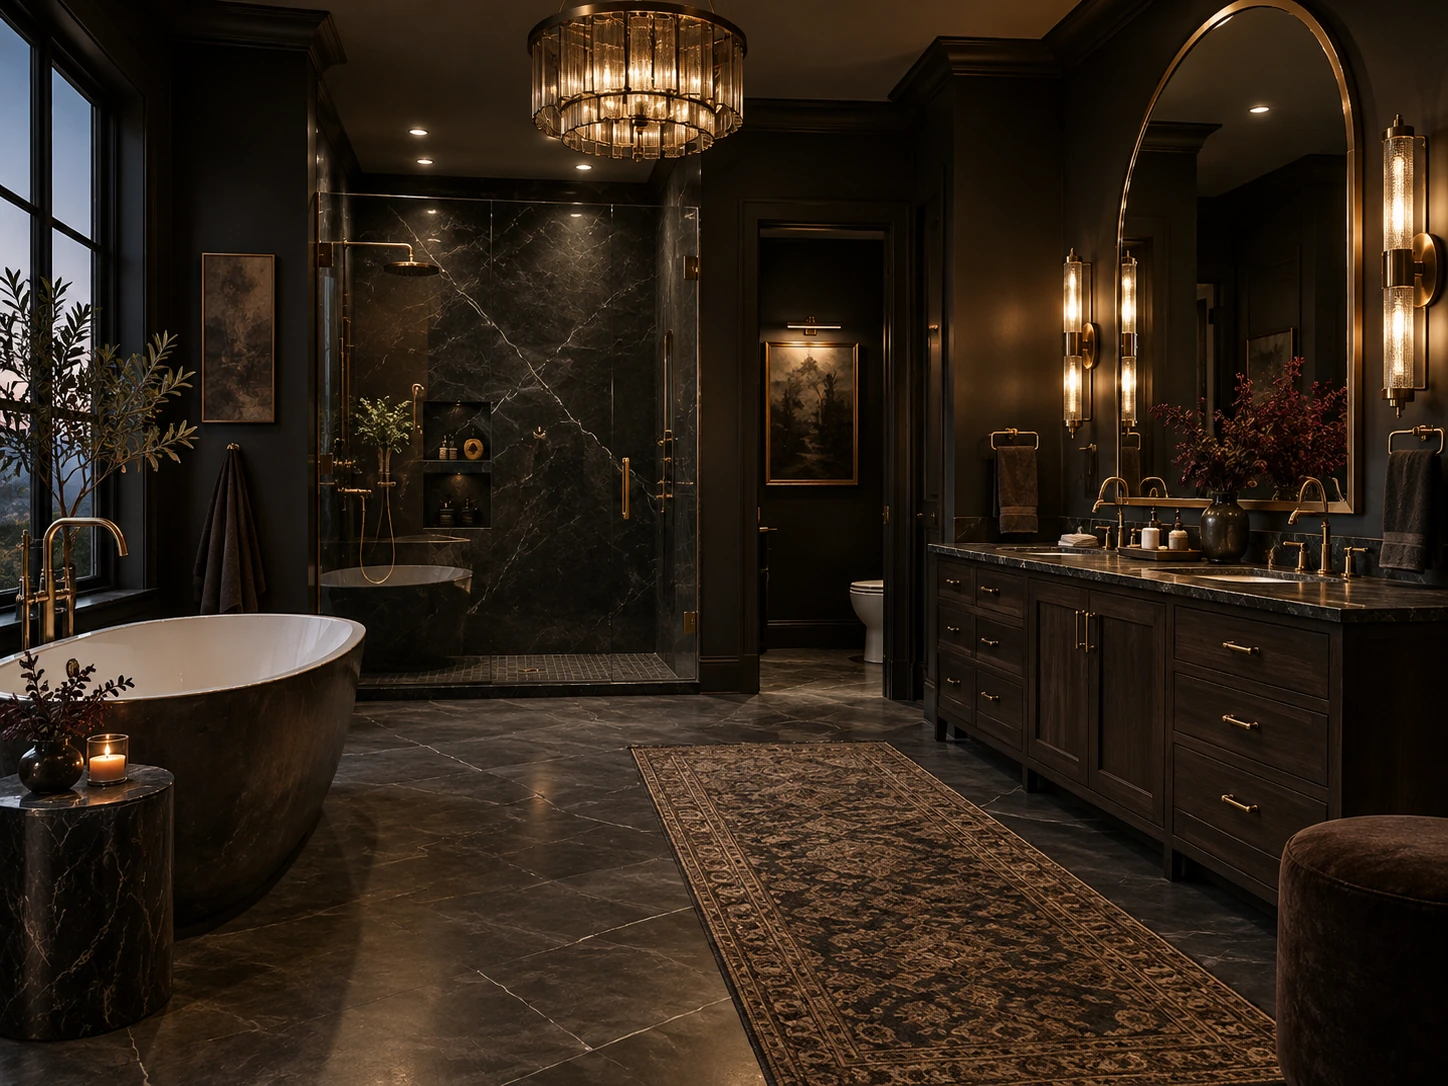
Moody Drama
Dark walls, brass fixtures, statement mirror.
Best for: powder rooms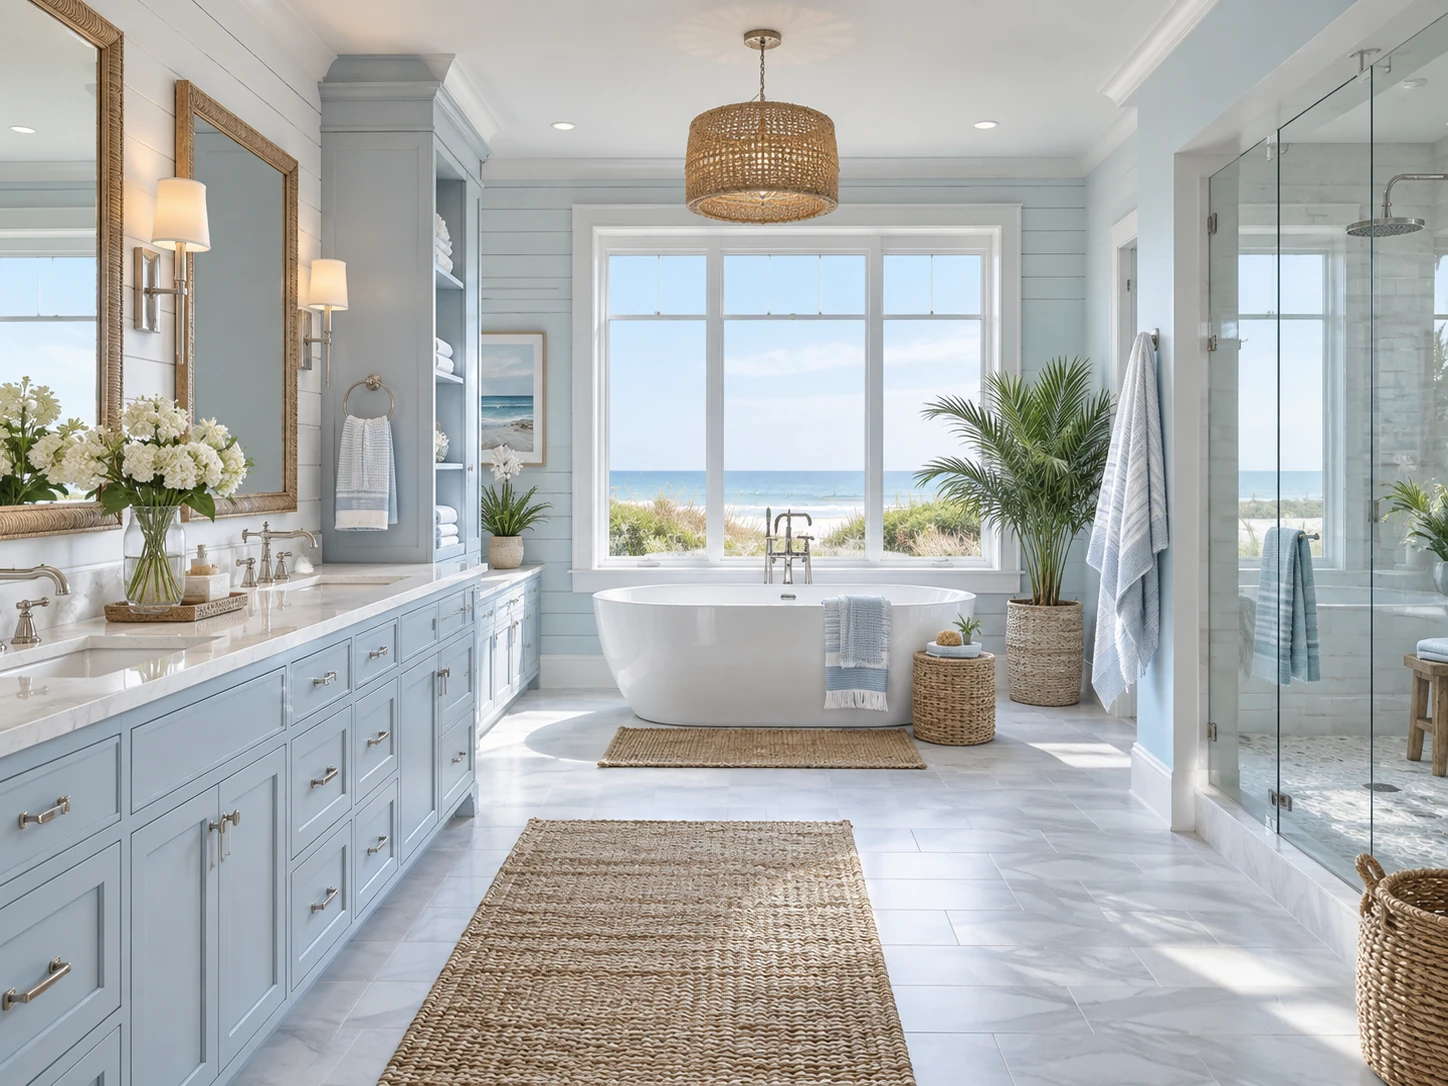
Coastal
Light blues, beadboard, woven accents.
Best for: beach homes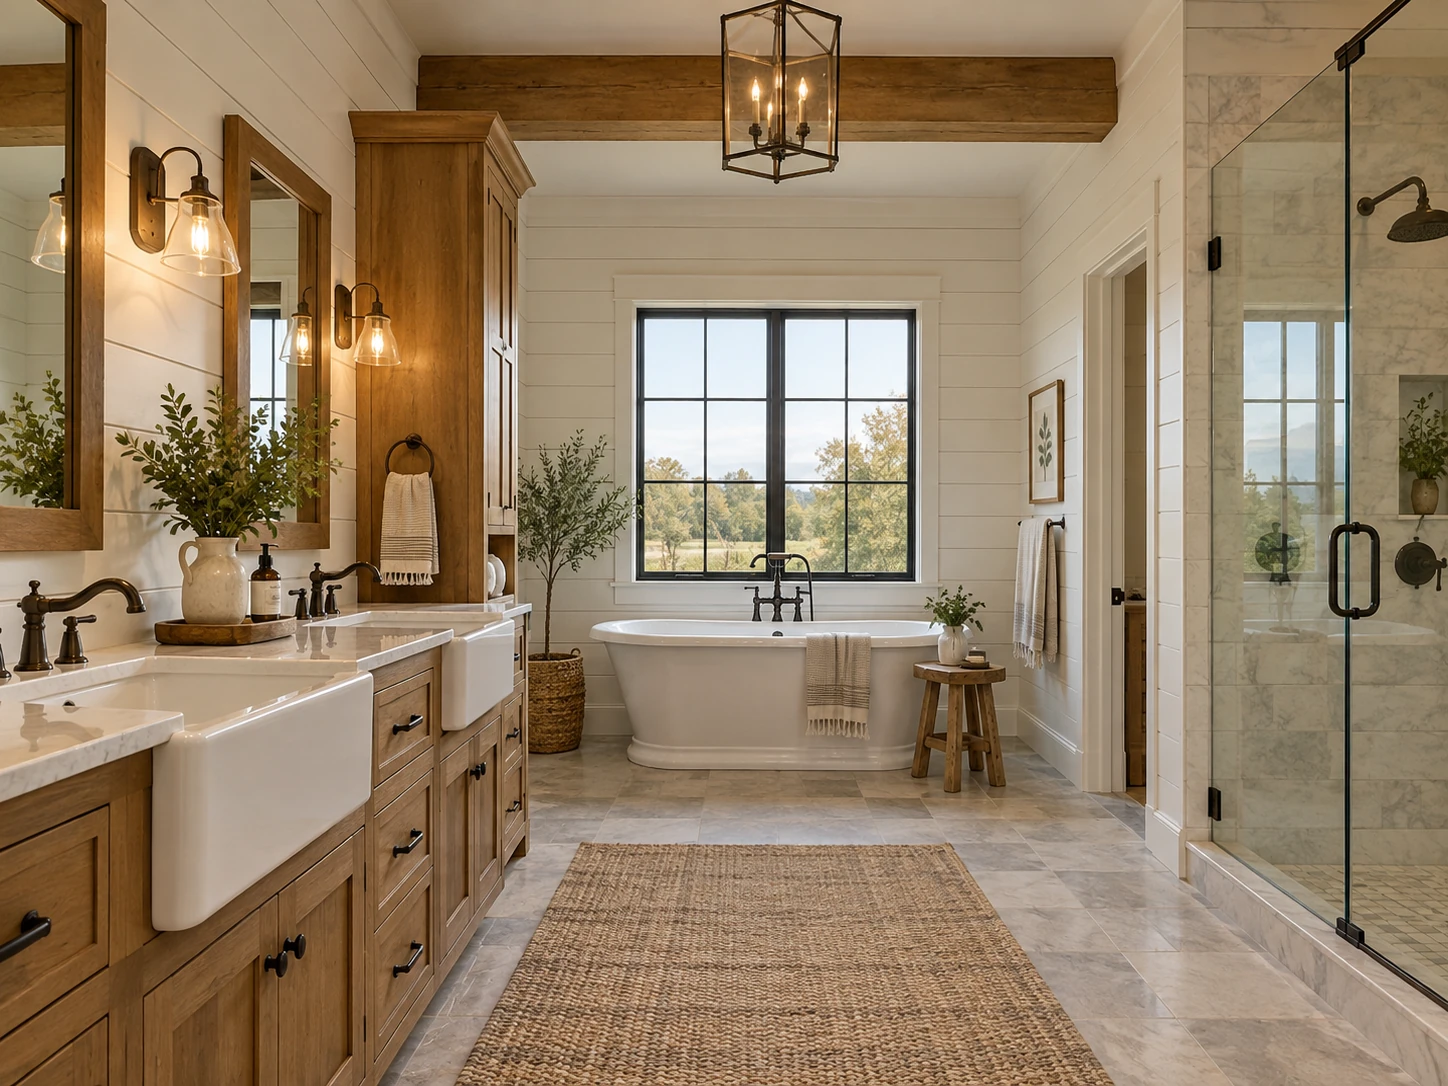
Farmhouse
Shiplap, apron sink vanity, wood tones.
Best for: country homes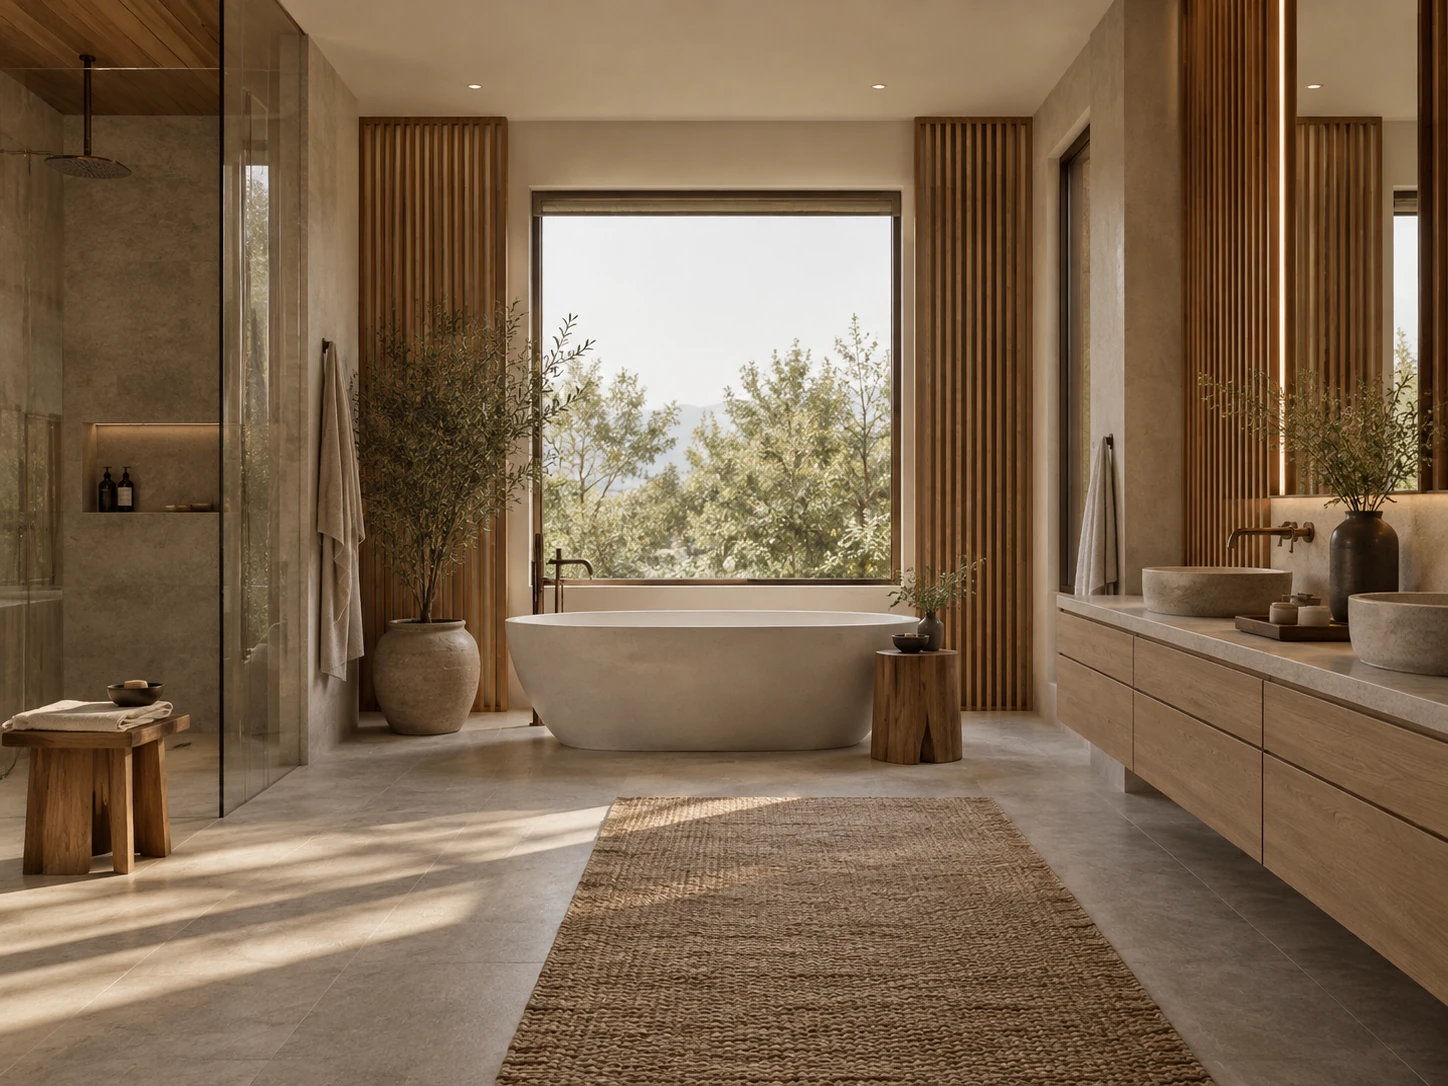
Japandi
Wood slats, soaking tub, neutral palette.
Best for: minimalist suites
Curated Master Bathroom Palettes for Every Mood
6 designer-approved color combinations to set the perfect tone.
Spa Neutrals
Warm whites, taupe, soft greige
Best for: serene spacesSand & Bronze
Warm metallics on cream
Best for: hotel-style roomsWarm Terracotta
Sunset earth tones
Best for: south-facing roomsSoft Blush
Romantic pink tones with elegance
Best for: feminine retreatsPlaster & Oak
Limewash walls + light wood
Best for: organic-modernWarm Cocoa
Layered browns with cream
Best for: cozy rooms
Smart Master Bathroom Space Planning
Data-driven furniture placement and spatial strategies that actually work.
Footprint
A primary bath with double vanity, separate shower and tub needs 100-200 sq ft minimum.
Wet-Dry Zoning
Place vanity in a 'dry zone' separate from the shower-tub 'wet zone' for cleaner sightlines and material durability.
Double Vanity
Each sink needs 30-36 inches of counter; mirrors should be at least 1 inch narrower than the vanity.
Soaking Tub
Freestanding tubs need 6 inches of clearance on all sides — plan for the deck reach when filling/cleaning.
Common Master Bathroom Mistakes & How to Avoid Them
Pro tips on what NOT to do — and what works instead.
Three-Layer Lighting
Don'tRely on a single overhead in your master bathroom — flat, harsh light.
DoCombine ambient ceiling, task at work surfaces, and accent at art on dimmers.
Tonal Palette
Don'tUse 5+ saturated colors in one master bathroom — visually chaotic.
DoApply 60-30-10: 60% dominant, 30% secondary, 10% accent in tonal harmony.
Right-Sized Furniture
Don'tCram oversized pieces into a tight master bathroom.
DoMeasure clearances first, then choose furniture scaled to room dimensions.
Single Focal Point
Don'tSpread visual weight evenly with no anchor — feels disorganized.
DoPick one focal point and arrange everything in the master bathroom around it.
Texture Mix
Don'tStick to one fabric or finish everywhere — feels lifeless.
DoMix at least 3 textures (wood, textile, metal/stone) for tactile depth.
2026 Master Bathroom Design Trends
The latest master bathroom trends shaping interiors this year.
- Layout2026
Wet Rooms
Combined tub-shower zones with a single drain replace separate enclosures in 2026.
- Material2026
Stone Slabs
Bookmatched marble or quartzite shower walls eliminate grout for a hotel-spa feel.
- Color2026
Warm Neutrals
Travertine, plaster and walnut replace cool gray porcelain.
- Tech2026
Smart Mirrors
Heated, lit, anti-fog mirrors with integrated speakers are the new luxury baseline.
What Designers & Realtors Say
Real users on how AI master bathroom design changed their workflow.
"We spent the design budget on the double vanity layout instead of on drawings."
Maja SorensenHomeowner "We test a primary bathroom spec on one unit before rolling it across forty."
Theo AncelinProperty Manager
Frequently Asked Questions
Everything you need to know before getting started.
What is the minimum size for a master bathroom?
A functional half master bathroom needs 20 sq ft (3.5 ft x 6 ft). A full master bathroom with a tub needs at least 40 sq ft. Master master bathrooms typically run 100-200 sq ft to fit dual vanities and a separate shower.
How much does a master bathroom renovation cost?
Powder-room refreshes start at $2,500. Mid-range full master bathroom renovations run $15,000-$35,000. Master master bathroom remodels with curbless showers, freestanding tubs, and heated floors can exceed $75,000.
What tile size works best in a master bathroom?
Large-format 12x24-inch or larger tile makes a small master bathroom look bigger and reduces grout lines. Use 2-inch hex or penny tile on shower floors for slip resistance, and zellige or handmade tile for accent walls.
How do I prevent mold in a master bathroom?
Spec a 110+ CFM exhaust fan on a humidity sensor, choose epoxy or urethane grout, ventilate after every shower for 20 minutes, and seal natural stone every 12 months.
What lighting works best in a master bathroom?
Layer three sources: a ceiling fixture for ambient light, sconces flanking the mirror at face height to eliminate shadows, and a dimmable shower or vanity light at 2700K-3000K for warmth.
Explore more bathroom ideas
Ready to Design Your Master Bathroom?
Visualize master bathroom concepts with AI in 60 seconds.
- Instant room makeovers
- Professional staging
- Virtual tour and more