
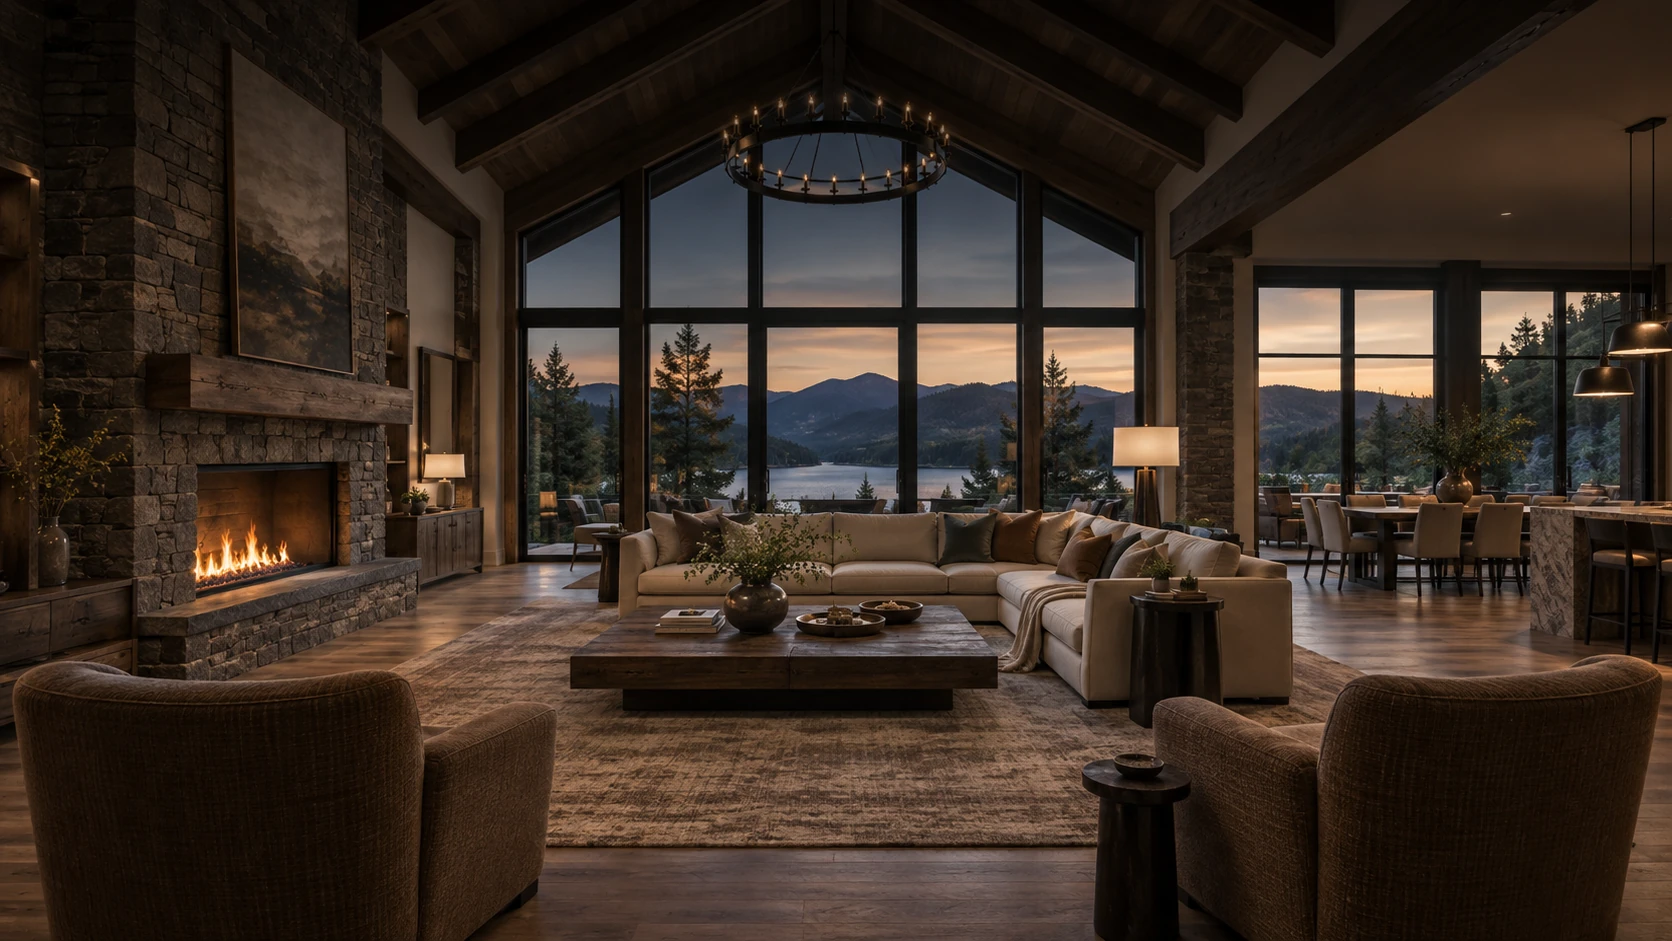
Great Room Ideas
Open-concept layouts blending kitchen, dining and living into one expansive entertaining space. 6 styles + 6 cohesive palettes.
- 6 great room styles + 6 mood palettes
- 60-second photo-real renders
- Free to start


- Styles
- 6Styles
- Palettes
- 6Palettes
- Render time
- 60sRender time
- Designers
- 10K+Designers
Great Room Design Generator
Our AI Great Room Generator turns any photo of your great room into a fully styled concept in under 60 seconds. Test layouts, palettes, and trending finishes before you commit a single dollar to a refresh or renovation.
6 AI Great Room Styles to Inspire You
From minimalist to maximalist — find your aesthetic and visualize it instantly.
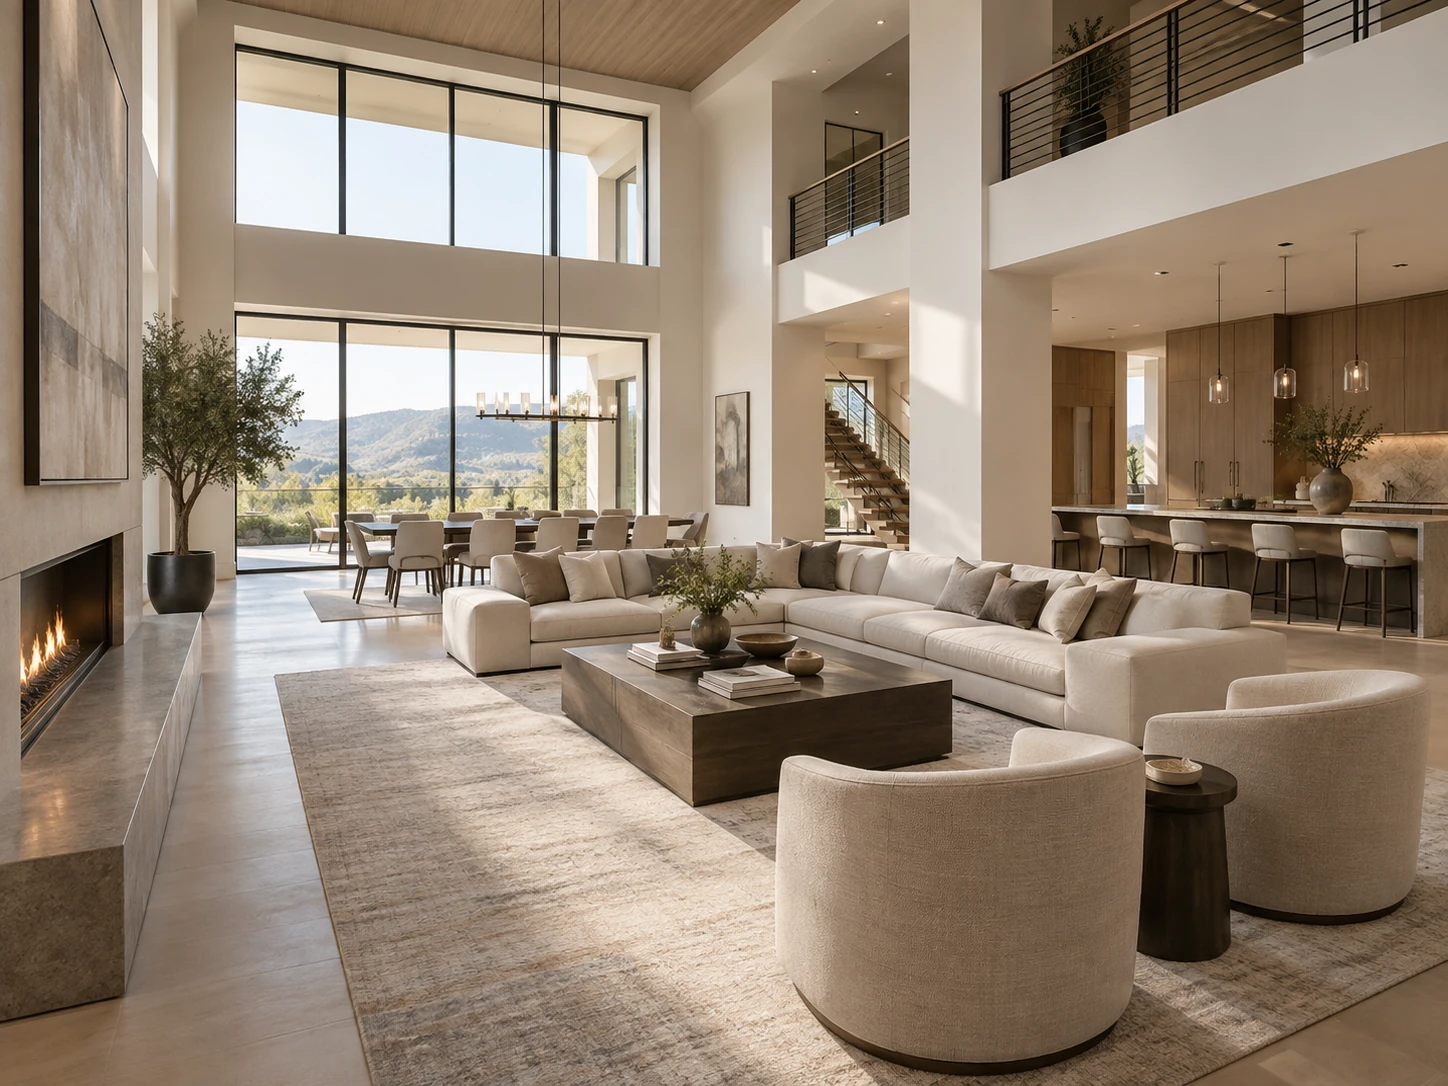
Modern
Clean lines and neutral elegance.
Best for: open-concept homes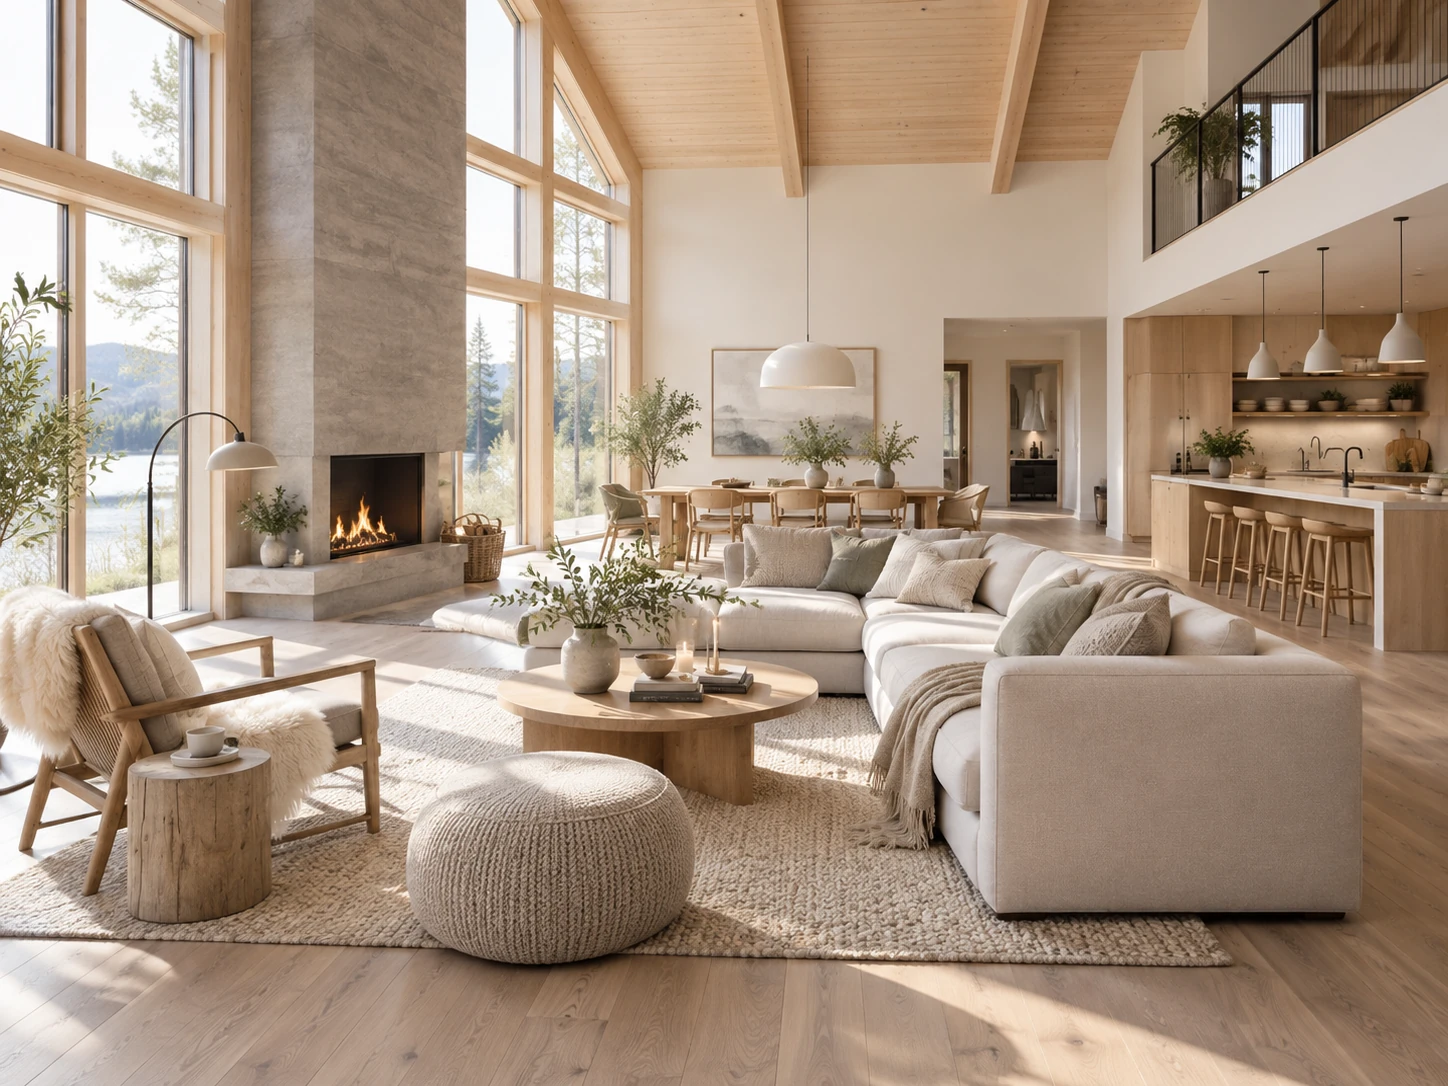
Scandinavian
Light wood, soft textiles, hygge calm.
Best for: small spaces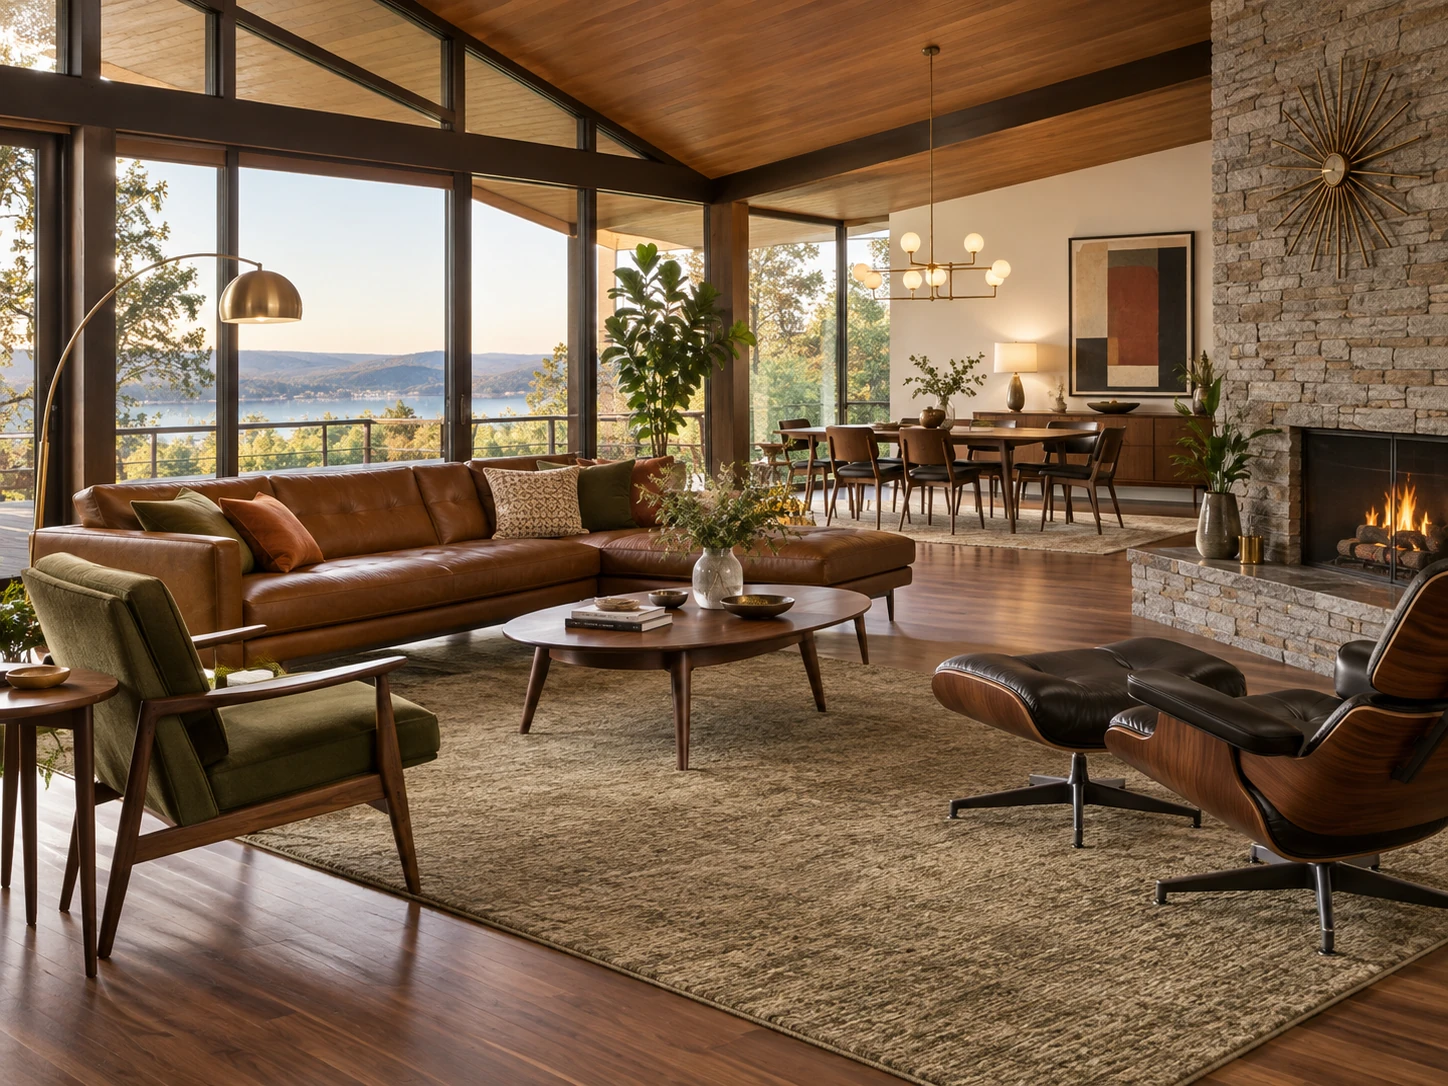
Mid-Century
Walnut, tapered legs, retro silhouettes.
Best for: vintage homes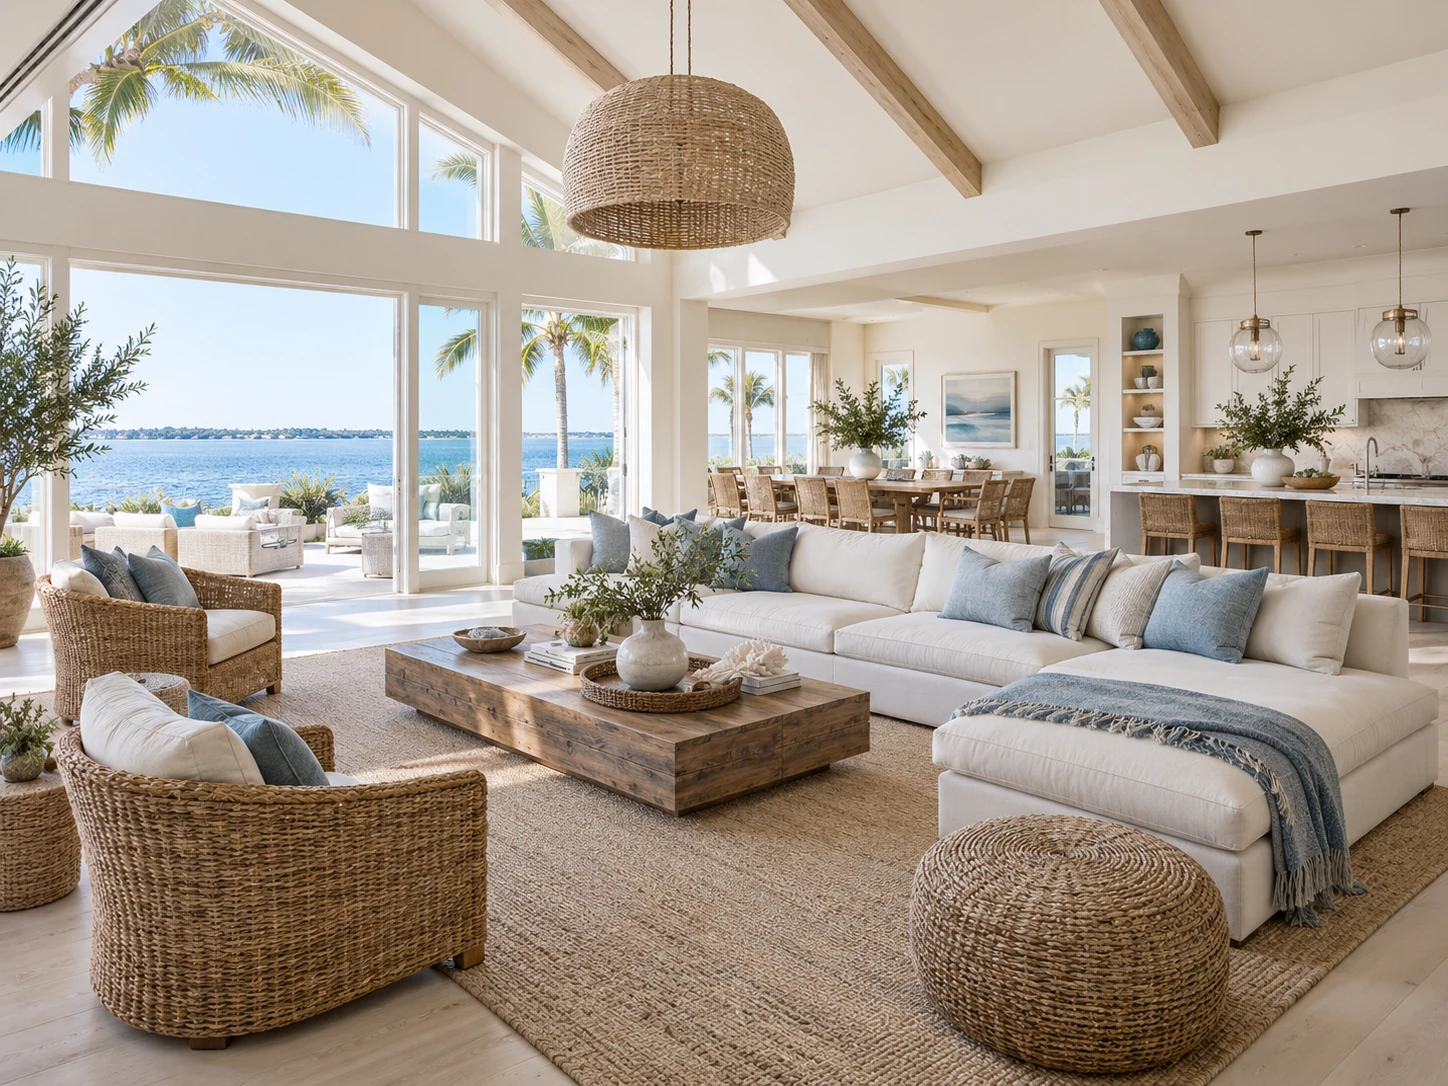
Coastal
Sandy whites, blues, natural fibers.
Best for: vacation rentals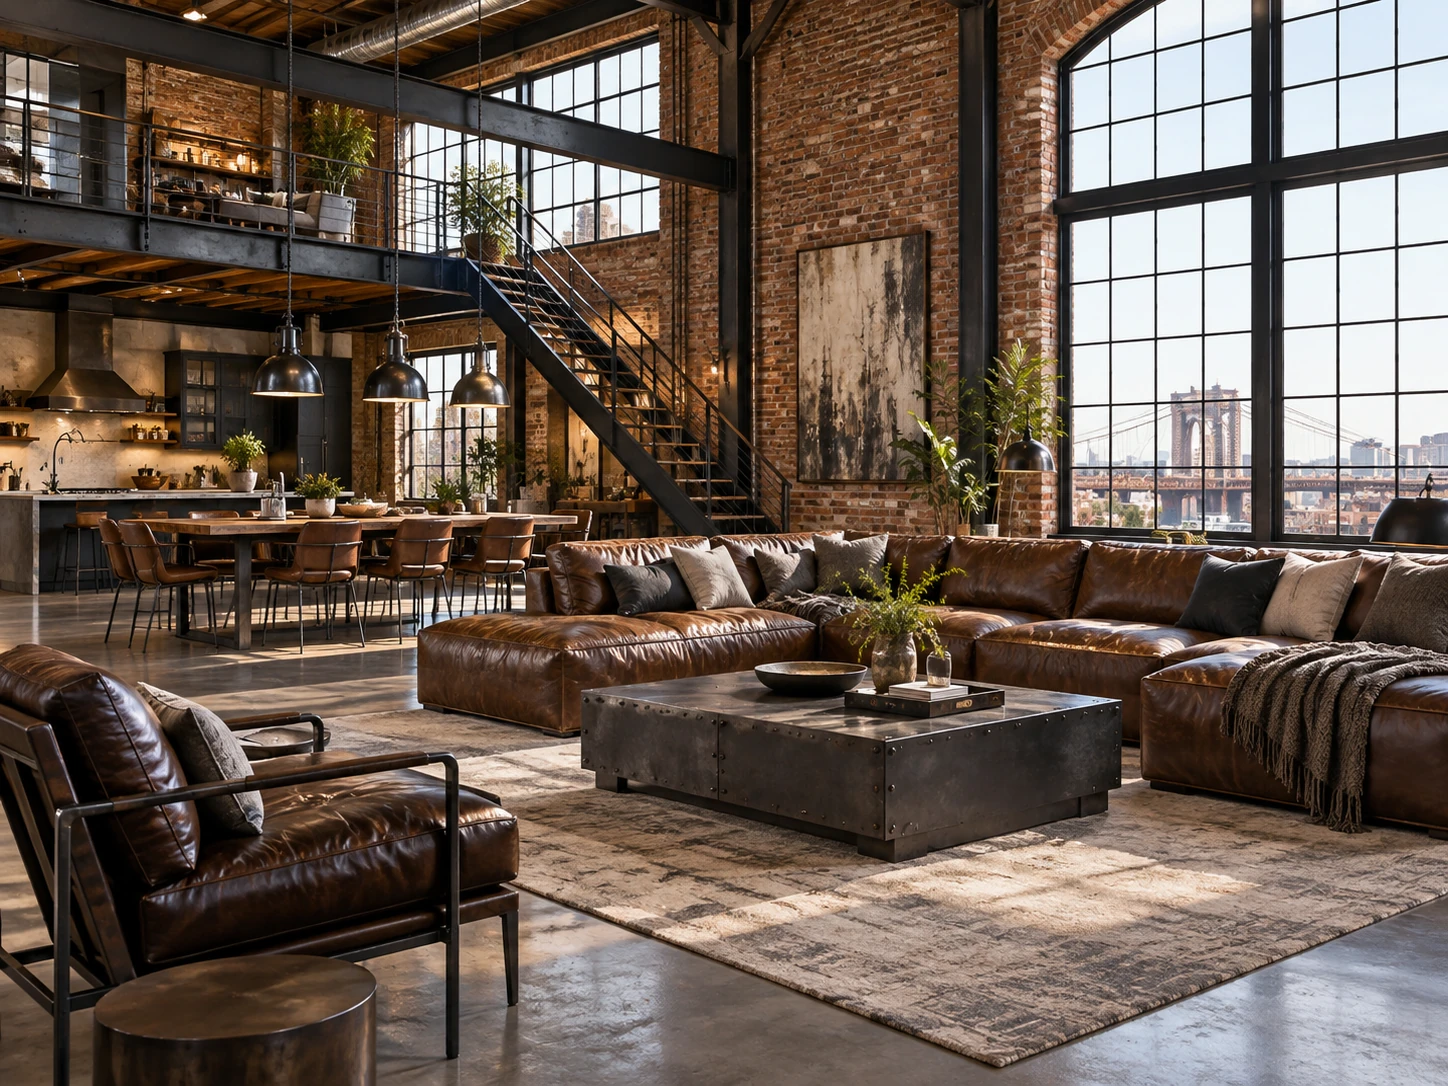
Industrial
Exposed brick, leather, raw metals.
Best for: lofts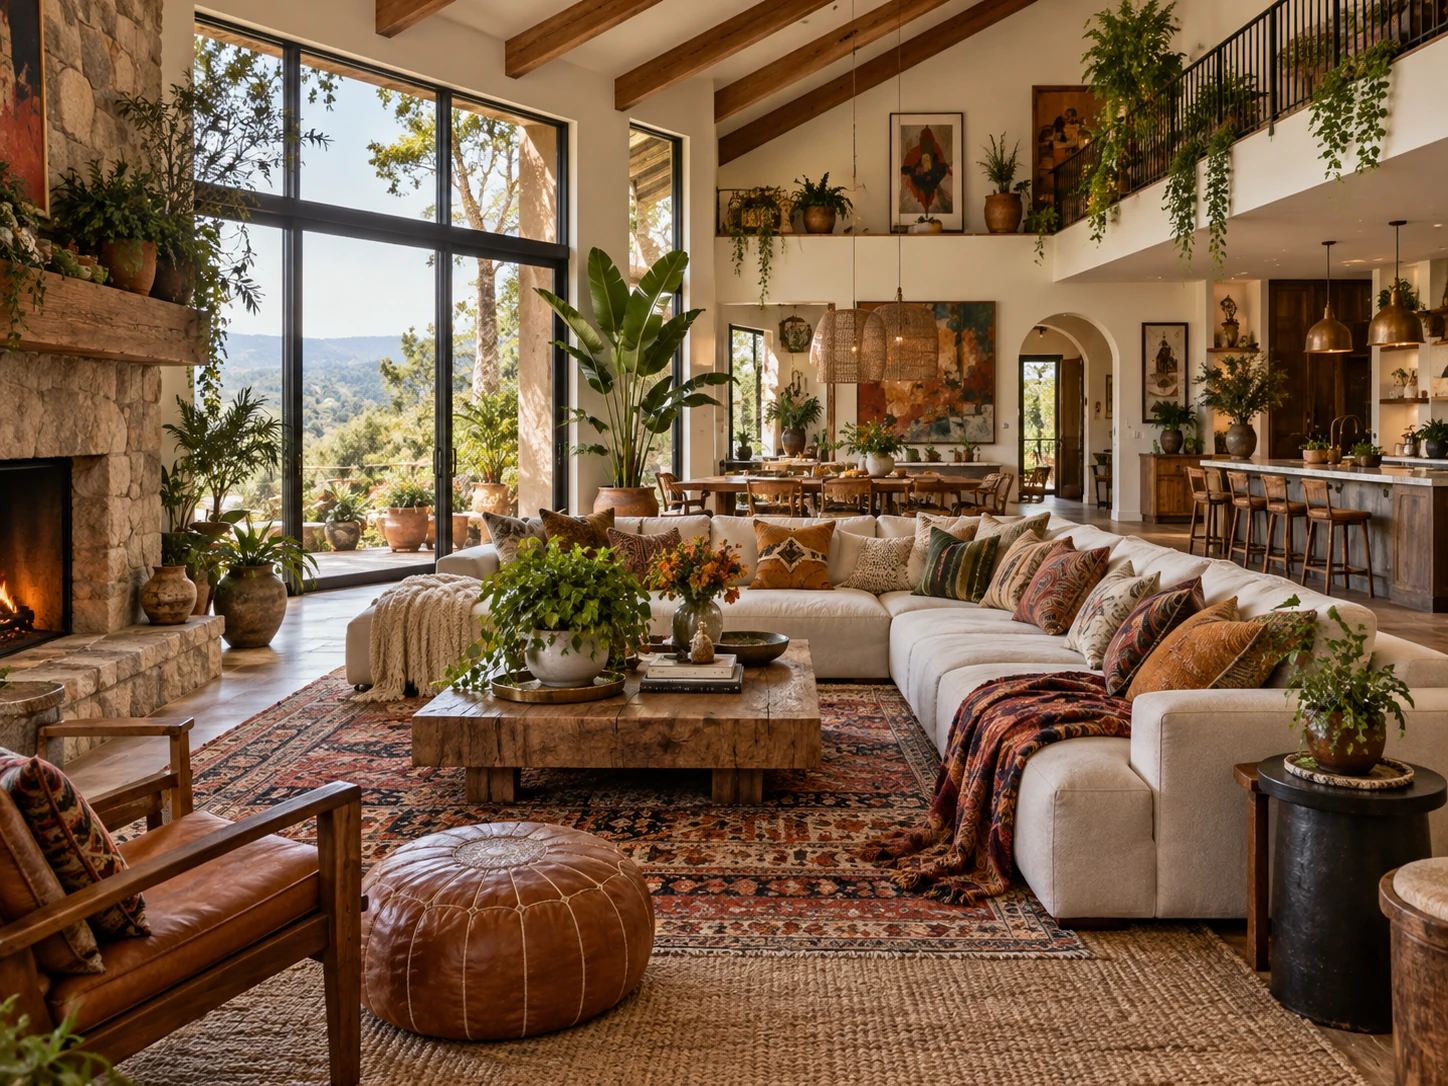
Bohemian
Layered textiles, plants, eclectic art.
Best for: creative households
Curated Great Room Palettes for Every Mood
6 designer-approved color combinations to set the perfect tone.
Cool Contemporary
Modern grays with blue undertones
Best for: modern condosCharcoal Drama
Moody envelope for accent walls
Best for: north-facing roomsMonochrome Luxe
Elegant black and white drama
Best for: minimalist loftsFog & Steel
Soft grays with cool metallic
Best for: contemporary homesNavy & Cream
Classic deep navy contrast
Best for: traditional + modern blendSlate Garden
Cool grays with sage accent
Best for: nature-leaning modern
Smart Great Room Space Planning
Data-driven furniture placement and spatial strategies that actually work.
Min Footprint
A great room needs at least 400 sq ft to comfortably hold kitchen + dining + living. 600+ sq ft is ideal.
Zone Definition
Use rugs (8×10 ft for living, 6×9 ft for dining), ceiling treatments, and lighting to define zones without walls.
Sightline Planning
Align the kitchen island, dining table, and main sofa on a single axis so the room reads as one composition.
Acoustic Control
Open layouts amplify sound — use rugs, drapery, and upholstered furniture to absorb noise; budget for one acoustic panel per 100 sq ft.
Common Great Room Mistakes & How to Avoid Them
Pro tips on what NOT to do — and what works instead.
Three-Layer Lighting
Don'tRely on a single overhead in your great room — flat, harsh light.
DoCombine ambient ceiling, task at work surfaces, and accent at art on dimmers.
Tonal Palette
Don'tUse 5+ saturated colors in one great room — visually chaotic.
DoApply 60-30-10: 60% dominant, 30% secondary, 10% accent in tonal harmony.
Right-Sized Furniture
Don'tCram oversized pieces into a tight great room.
DoMeasure clearances first, then choose furniture scaled to room dimensions.
Single Focal Point
Don'tSpread visual weight evenly with no anchor — feels disorganized.
DoPick one focal point and arrange everything in the great room around it.
Texture Mix
Don'tStick to one fabric or finish everywhere — feels lifeless.
DoMix at least 3 textures (wood, textile, metal/stone) for tactile depth.
2026 Great Room Design Trends
The latest great room trends shaping interiors this year.
- Architecture2026
Statement Ceilings
Coffered, beamed, or two-tone painted ceilings define great-room zones from above.
- Indoor-Outdoor2026
Floor-to-Ceiling Glass
Sliding glass walls connect great rooms to outdoor patios — the #1 buyer request in 2026.
- Color2026
Tonal Cohesion
Great rooms succeed when kitchen, dining, and living share a tight 4-color palette.
- Storage2026
Hidden Storage
Built-in millwork at the perimeter contains everything the open layout would otherwise expose.
What Designers & Realtors Say
Real users on how AI great room design changed their workflow.
"Used this to plan our remodel — caught a layout mistake before drywall went up."
Priya ShahHomeowner "Our boutique hotel uses Collov to mock up suite refreshes before purchase orders."
Marco BianchiHospitality Director
Frequently Asked Questions
Everything you need to know before getting started.
What is the best layout for a great room?
Anchor the great room around a single focal point and leave 36-inch walkways. Float seating off the wall in larger rooms, and use a rug at least large enough for the front legs of every major piece to sit on it.
How much does it cost to redesign a great room?
Cosmetic refreshes (paint, lighting, decor) run $500-$3,000. Mid-range remodels land at $8,000-$25,000, and full renovations with structural work can exceed $60,000. AI staging lets you preview before spending.
What styles are trending for great rooms in 2026?
Warm minimalism, plaster finishes, curved furniture, and earth-tone palettes dominate. Cool grays are losing ground to terracotta, ochre, and warm browns paired with natural wood.
What size rug should I use in a great room?
As a rule of thumb, the rug should be 6-12 inches wider than the main seating piece on each side. For dining, choose a rug that extends 24 inches past the chair backs when pulled out.
Can AI help me design my great room?
Yes. Tools like Collov AI render photoreal versions of your space in 6 styles and 6 palettes in under 60 seconds, so you can commit to a direction before buying furniture or hiring a contractor.
Explore more living room ideas
Ready to Design Your Great Room?
Visualize great room concepts with AI in 60 seconds.
- Instant room makeovers
- Professional staging
- Virtual tour and more