
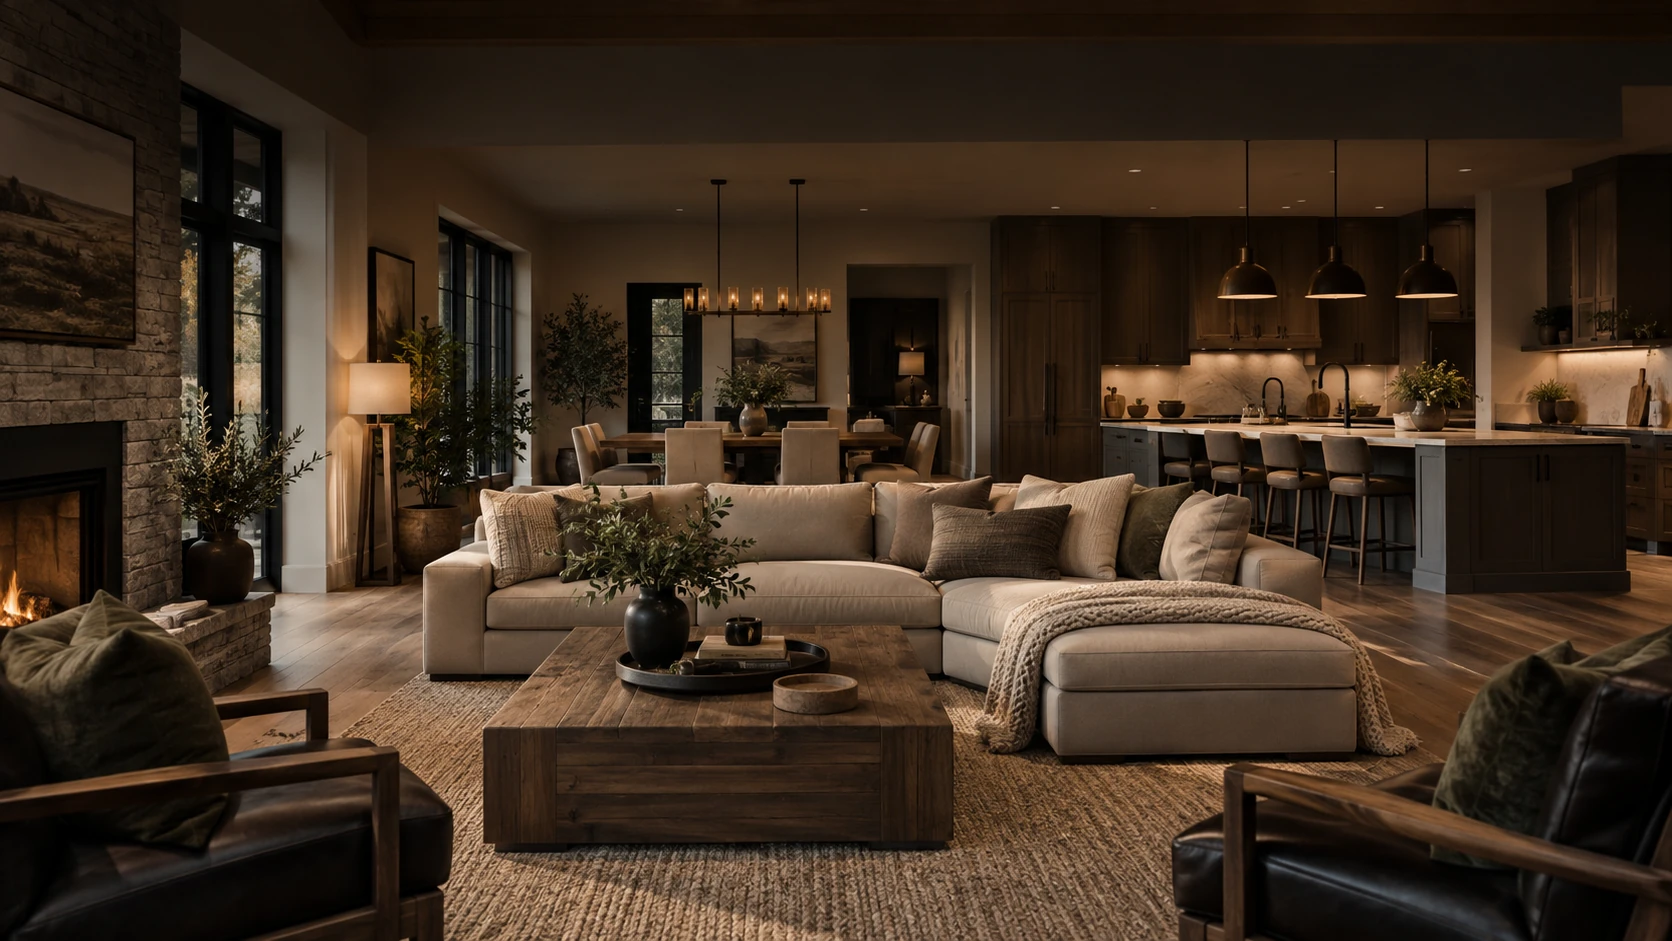
Open Concept Living Ideas
Define zones with rugs, lighting and furniture in open-plan kitchen-living-dining layouts. 6 styles + 6 cohesive palettes.
- 6 open concept living styles + 6 mood palettes
- 60-second photo-real renders
- Free to start


- Styles
- 6Styles
- Palettes
- 6Palettes
- Render time
- 60sRender time
- Designers
- 10K+Designers
Open Concept Living Design Generator
Our AI Open Concept Living Generator turns any photo of your open-concept living room into a fully styled concept in under 60 seconds. Test layouts, palettes, and trending finishes before you commit a single dollar to a refresh or renovation.
6 AI Open Concept Living Styles to Inspire You
From minimalist to maximalist — find your aesthetic and visualize it instantly.
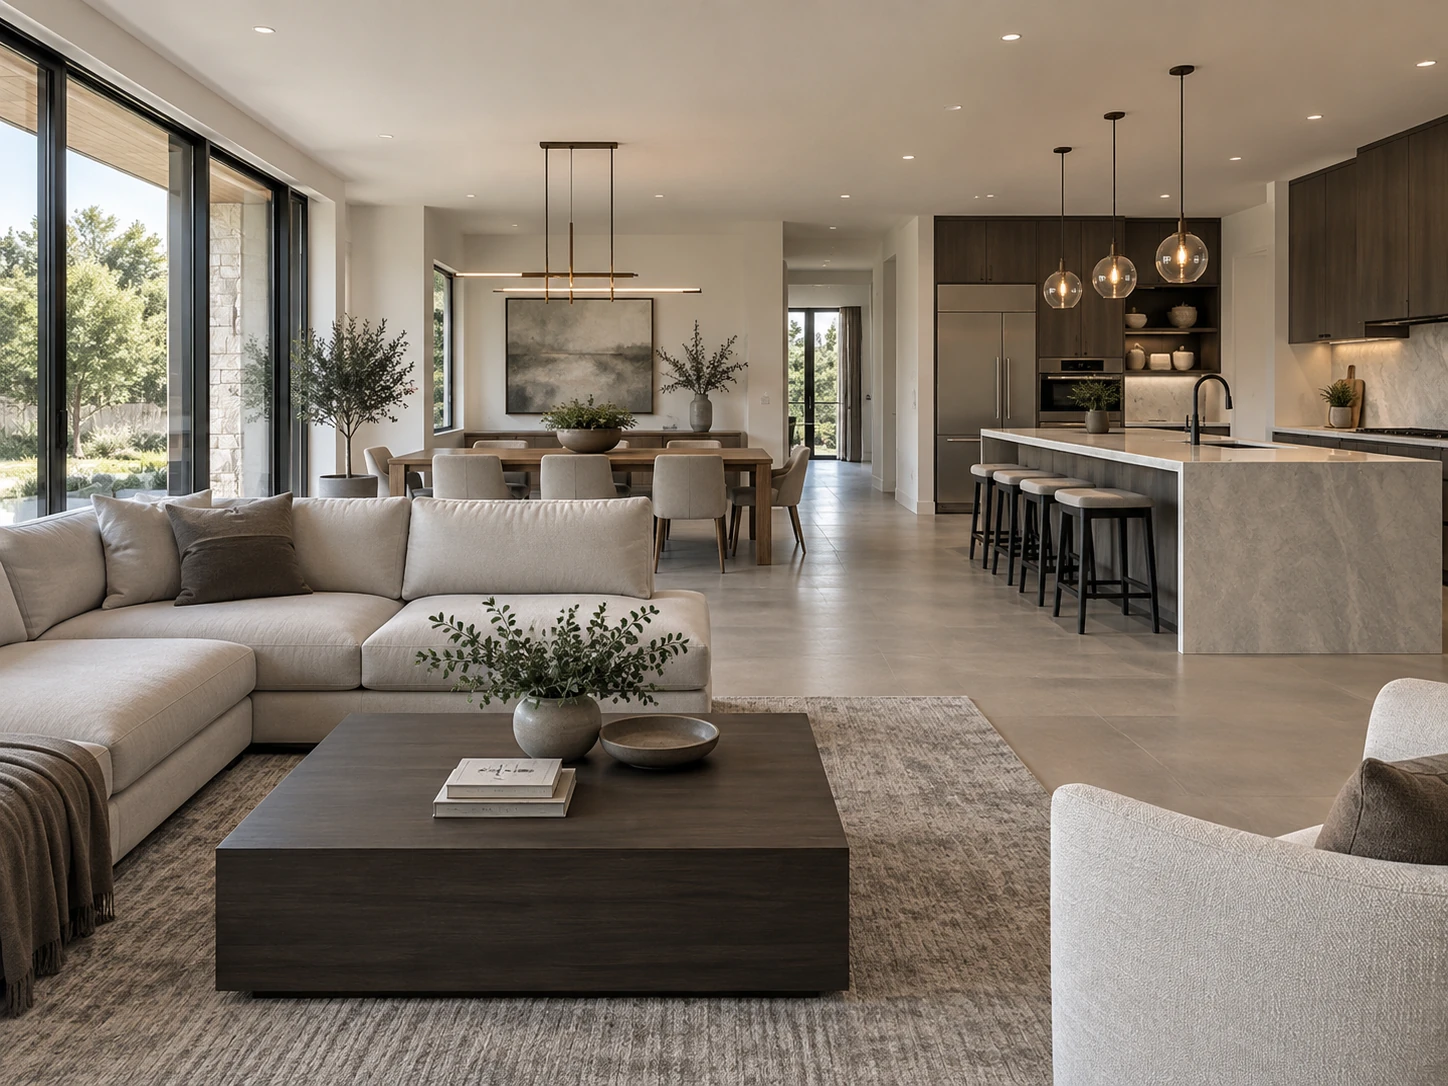
Modern
Clean lines and neutral elegance.
Best for: open-concept homes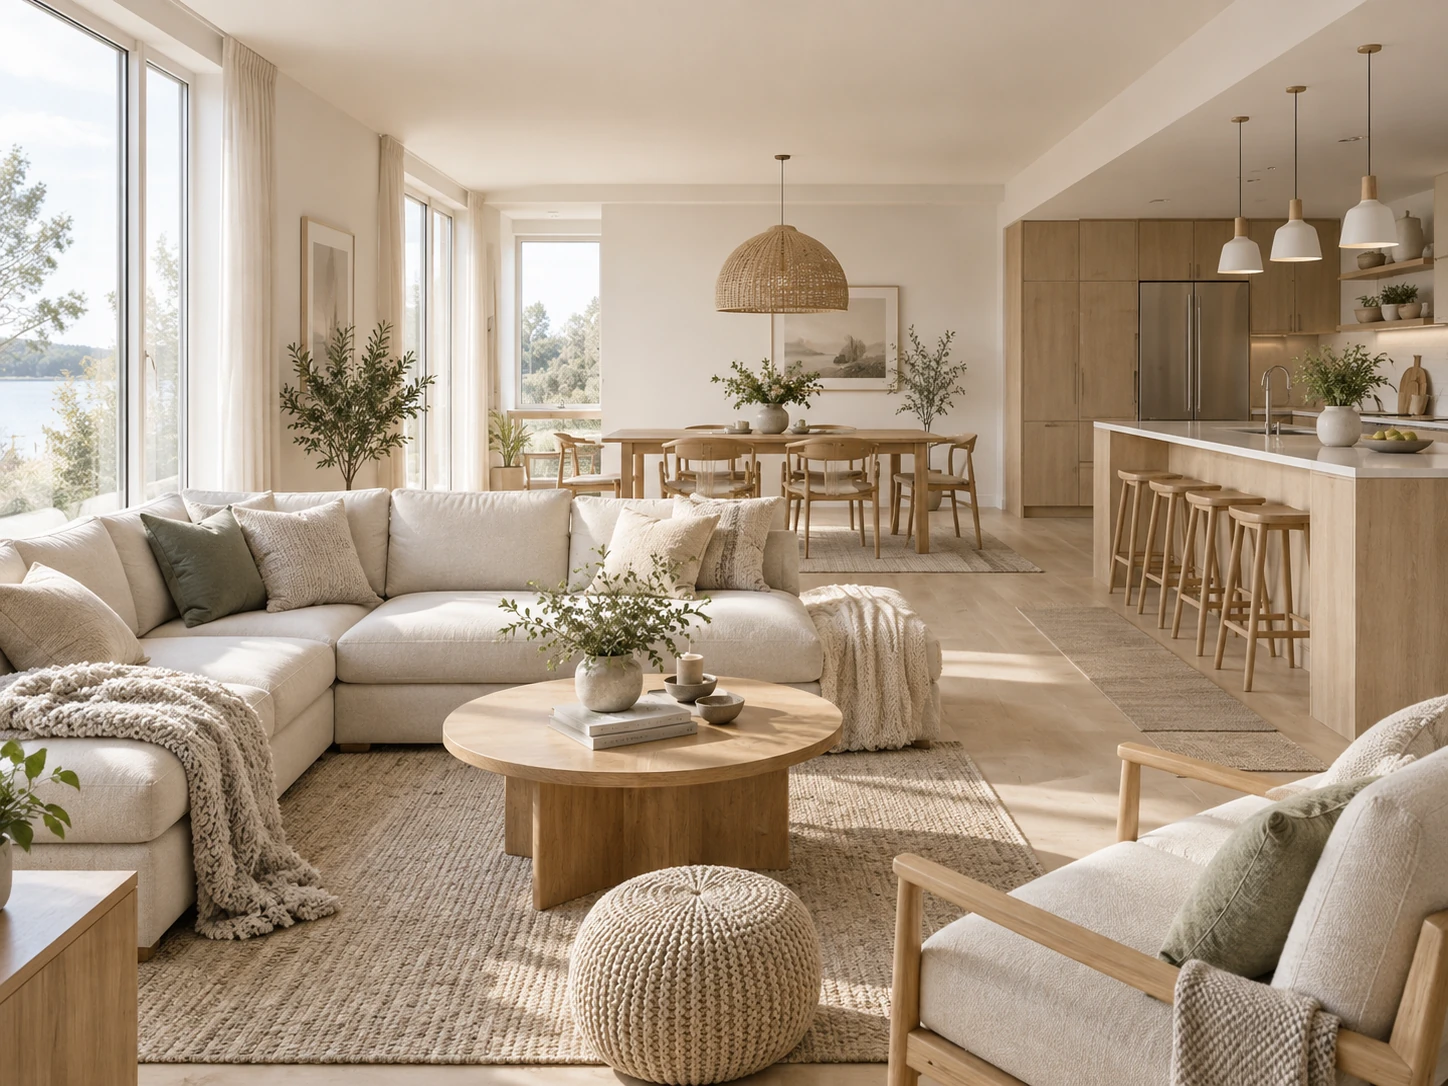
Scandinavian
Light wood, soft textiles, hygge calm.
Best for: small spaces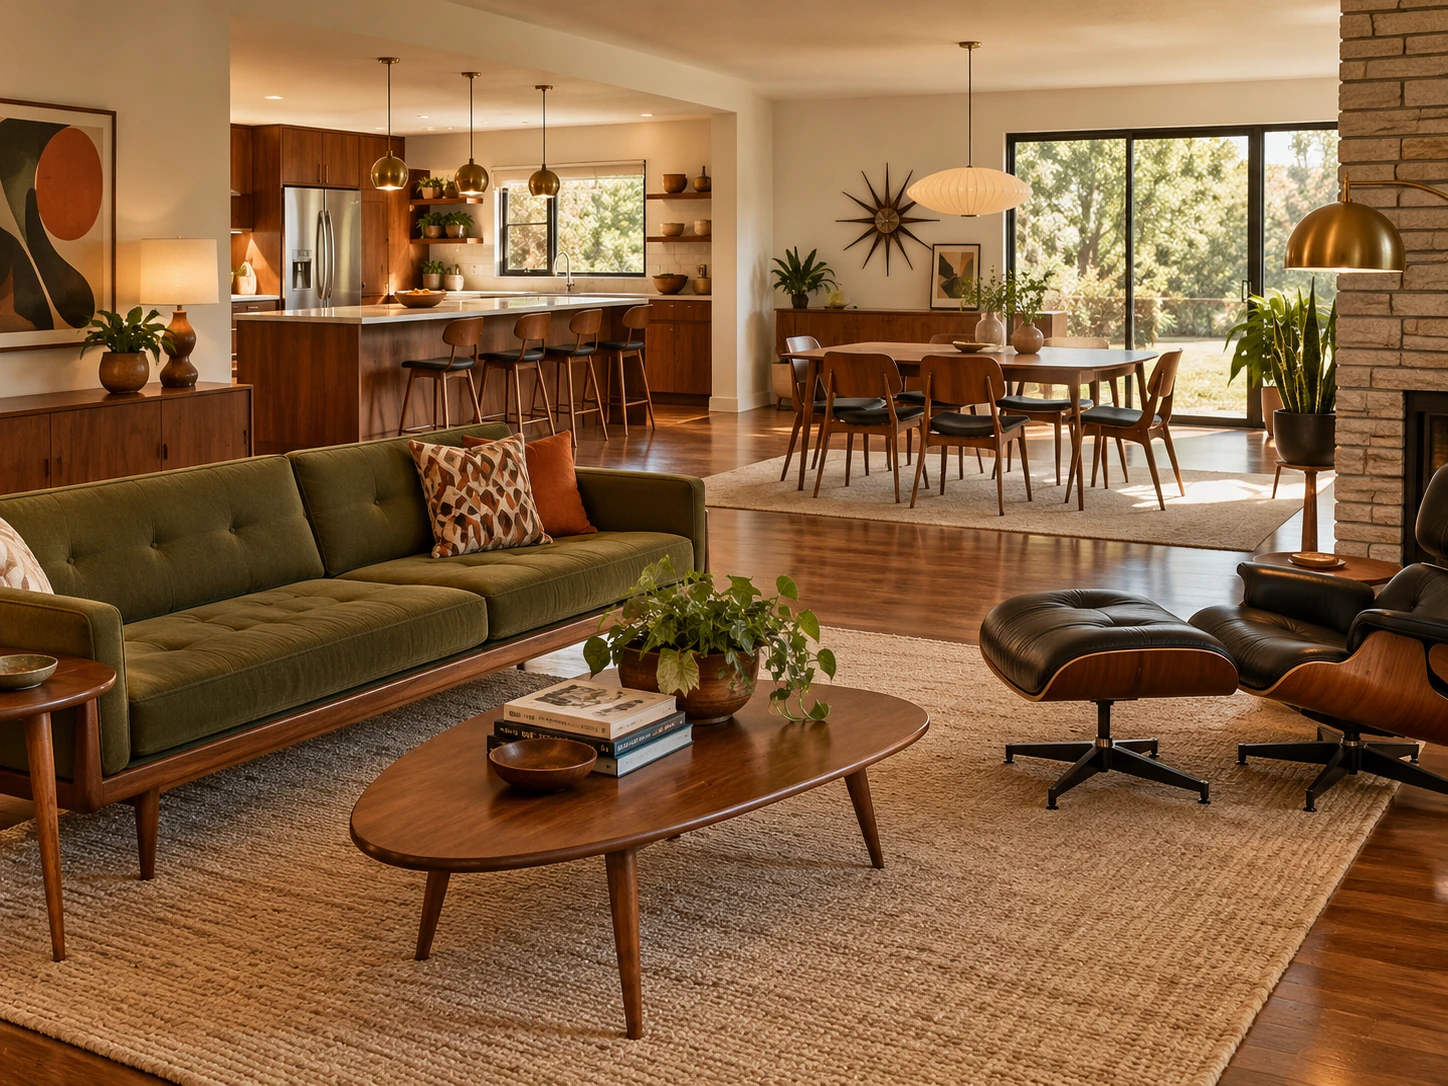
Mid-Century
Walnut, tapered legs, retro silhouettes.
Best for: vintage homes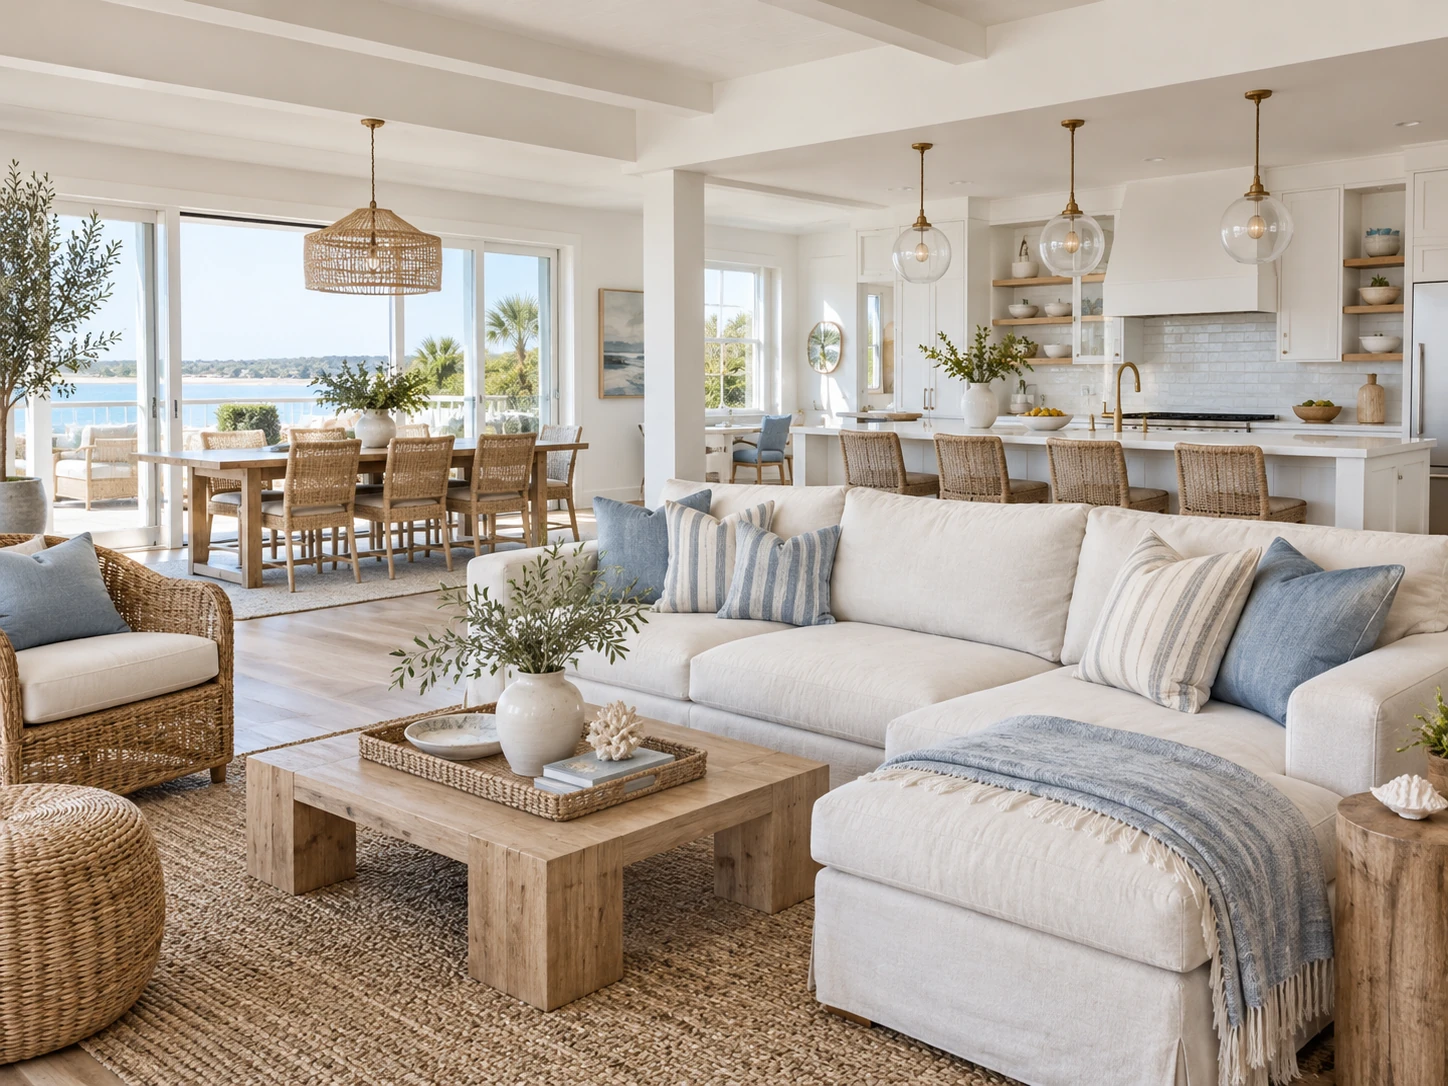
Coastal
Sandy whites, blues, natural fibers.
Best for: vacation rentals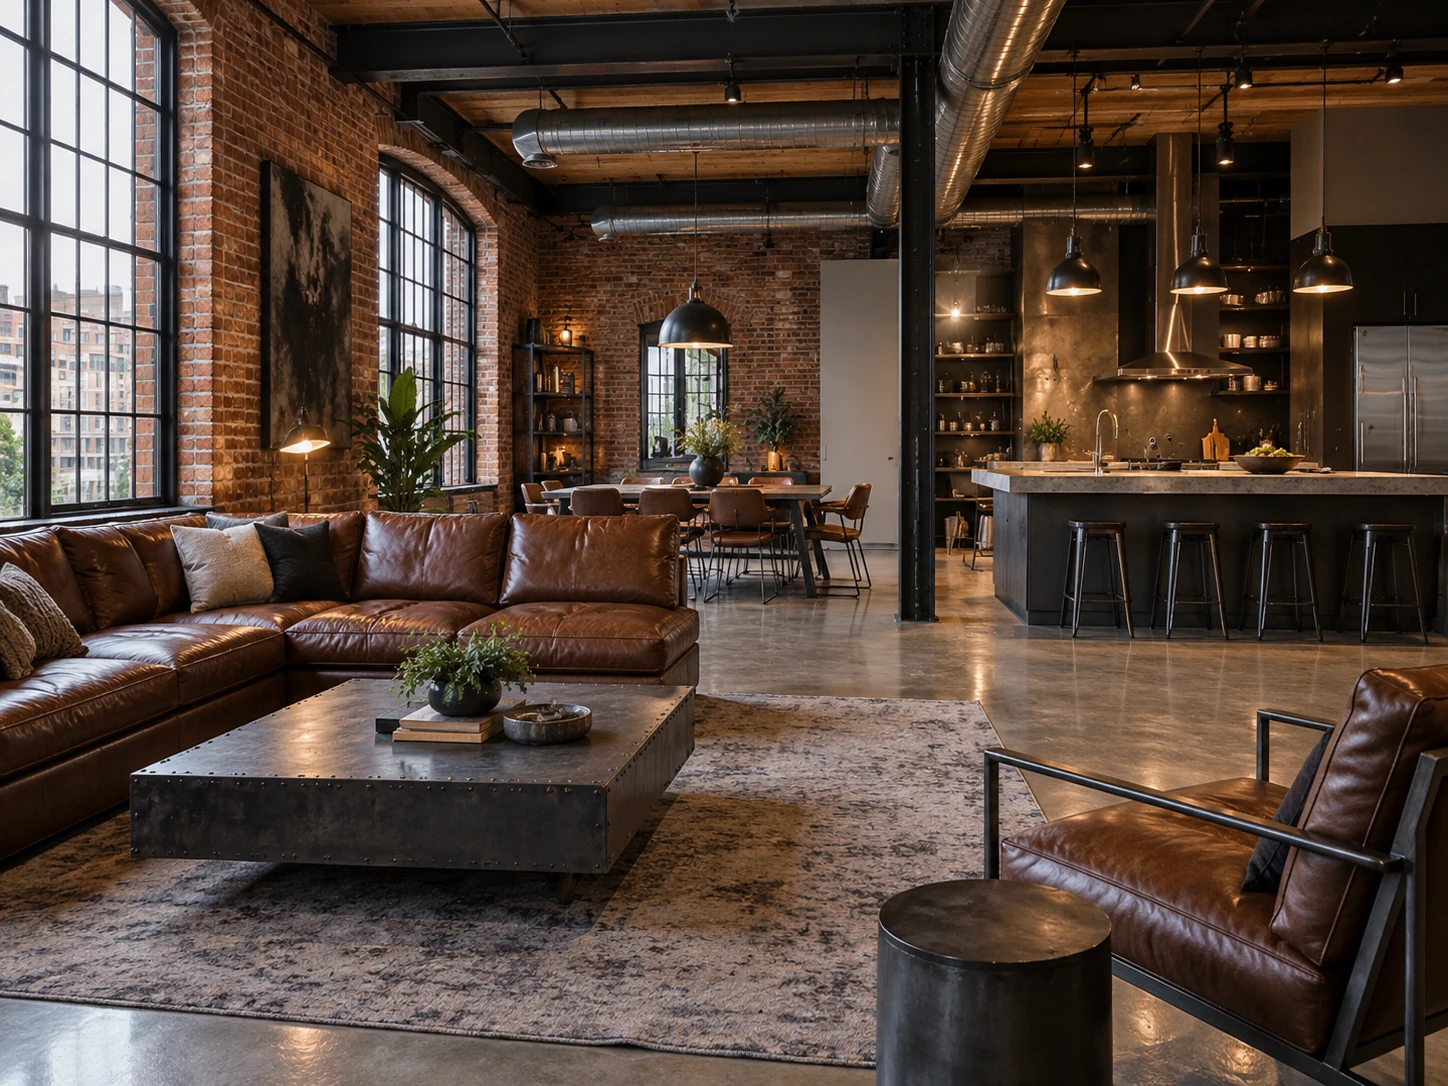
Industrial
Exposed brick, leather, raw metals.
Best for: lofts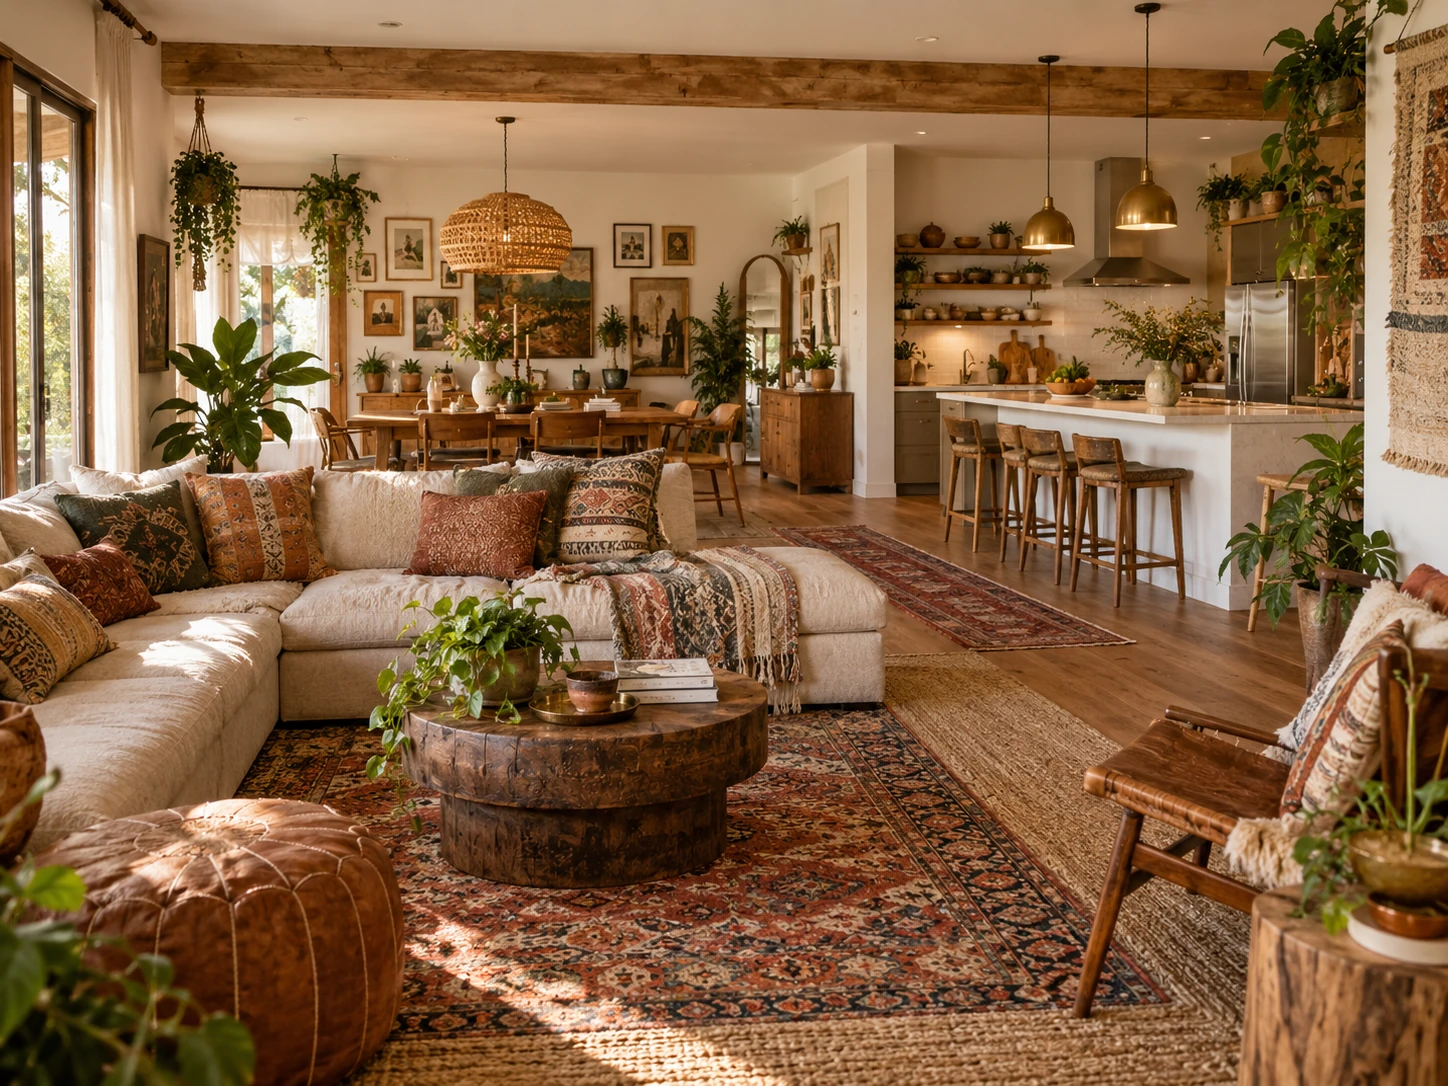
Bohemian
Layered textiles, plants, eclectic art.
Best for: creative households
Curated Open Concept Living Palettes for Every Mood
6 designer-approved color combinations to set the perfect tone.
Spa Neutrals
Warm whites, taupe, soft greige
Best for: serene spacesSand & Bronze
Warm metallics on cream
Best for: hotel-style roomsWarm Terracotta
Sunset earth tones
Best for: south-facing roomsSoft Blush
Romantic pink tones with elegance
Best for: feminine retreatsPlaster & Oak
Limewash walls + light wood
Best for: organic-modernWarm Cocoa
Layered browns with cream
Best for: cozy rooms
Smart Open Concept Living Space Planning
Data-driven furniture placement and spatial strategies that actually work.
Zone Sizing
Living: 12×14 ft min. Dining: 10×12 ft min. Kitchen: 100 sq ft + island. Total open footprint: 350+ sq ft.
Furniture Backing
Float the sofa with its back to the kitchen island — it visually divides the zones without a wall.
Continuous Flooring
Same flooring across all zones keeps the open space cohesive; transition only when entering bedrooms.
Layered Lighting Per Zone
Each zone needs its own light scene: pendants over island, chandelier over dining, floor lamps in living.
Common Open Concept Living Mistakes & How to Avoid Them
Pro tips on what NOT to do — and what works instead.
Three-Layer Lighting
Don'tRely on a single overhead in your open-concept living room — flat, harsh light.
DoCombine ambient ceiling, task at work surfaces, and accent at art on dimmers.
Tonal Palette
Don'tUse 5+ saturated colors in one open-concept living room — visually chaotic.
DoApply 60-30-10: 60% dominant, 30% secondary, 10% accent in tonal harmony.
Right-Sized Furniture
Don'tCram oversized pieces into a tight open-concept living room.
DoMeasure clearances first, then choose furniture scaled to room dimensions.
Single Focal Point
Don'tSpread visual weight evenly with no anchor — feels disorganized.
DoPick one focal point and arrange everything in the open-concept living room around it.
Texture Mix
Don'tStick to one fabric or finish everywhere — feels lifeless.
DoMix at least 3 textures (wood, textile, metal/stone) for tactile depth.
2026 Open Concept Living Design Trends
The latest open concept living trends shaping interiors this year.
- Color2026
Tonal Palette Across Zones
Use one 4-color palette across kitchen + dining + living — varying material, not color, defines each zone.
- Furniture2026
Statement Islands
Large 10-12 ft islands serve as the visual anchor and casual dining for open-plan layouts.
- Indoor-Outdoor2026
Indoor-Outdoor Glass
Floor-to-ceiling sliders extend open-concept living to outdoor patios.
- Acoustics2026
Acoustic Treatment
Rugs, drapery, upholstered dining chairs and one acoustic ceiling panel per 100 sq ft tame echo.
What Designers & Realtors Say
Real users on how AI open concept living design changed their workflow.
"Showing photo-real options closes design contracts in half the meetings."
Daniel RuizInterior Designer "Saved $2K we would've spent on a design consult. Worth the hour I invested."
Carlos MendezHomeowner
Frequently Asked Questions
Everything you need to know before getting started.
How do I arrange furniture in an open concept living?
Anchor the open concept living on the focal point (fireplace, TV, or window). Float the sofa 12-18 inches off the wall in larger rooms, keep seating within 8 ft for conversation, and angle accent chairs toward the sofa.
What size sofa fits an open concept living?
Measure your longest wall and subtract 30 inches for breathing room. For a 12 ft wall, a 90-inch sofa is the sweet spot. In small open concept livings, choose exposed-leg sofas to keep sightlines open.
What is the cost to redesign an open concept living?
Restyling with new accessories and paint runs $800-$3,000. New furniture for an entire open concept living averages $5,000-$20,000. Custom built-ins and millwork add $10,000-$40,000.
What rug size works in an open concept living?
In an open concept living, the rug should fit at minimum the front legs of every major seating piece. For a fully grounded look, choose a rug 12-18 inches wider than the sofa on each side.
What are 2026 open concept living trends?
Curved sofas, jewel-tone walls, indoor-outdoor flow, artisan ceramics, and warm wood accents replace the all-white minimalist open concept living of the 2010s.
Explore more living room ideas
Ready to Design Your Open Concept Living?
Visualize open-concept living room concepts with AI in 60 seconds.
- Instant room makeovers
- Professional staging
- Virtual tour and more