
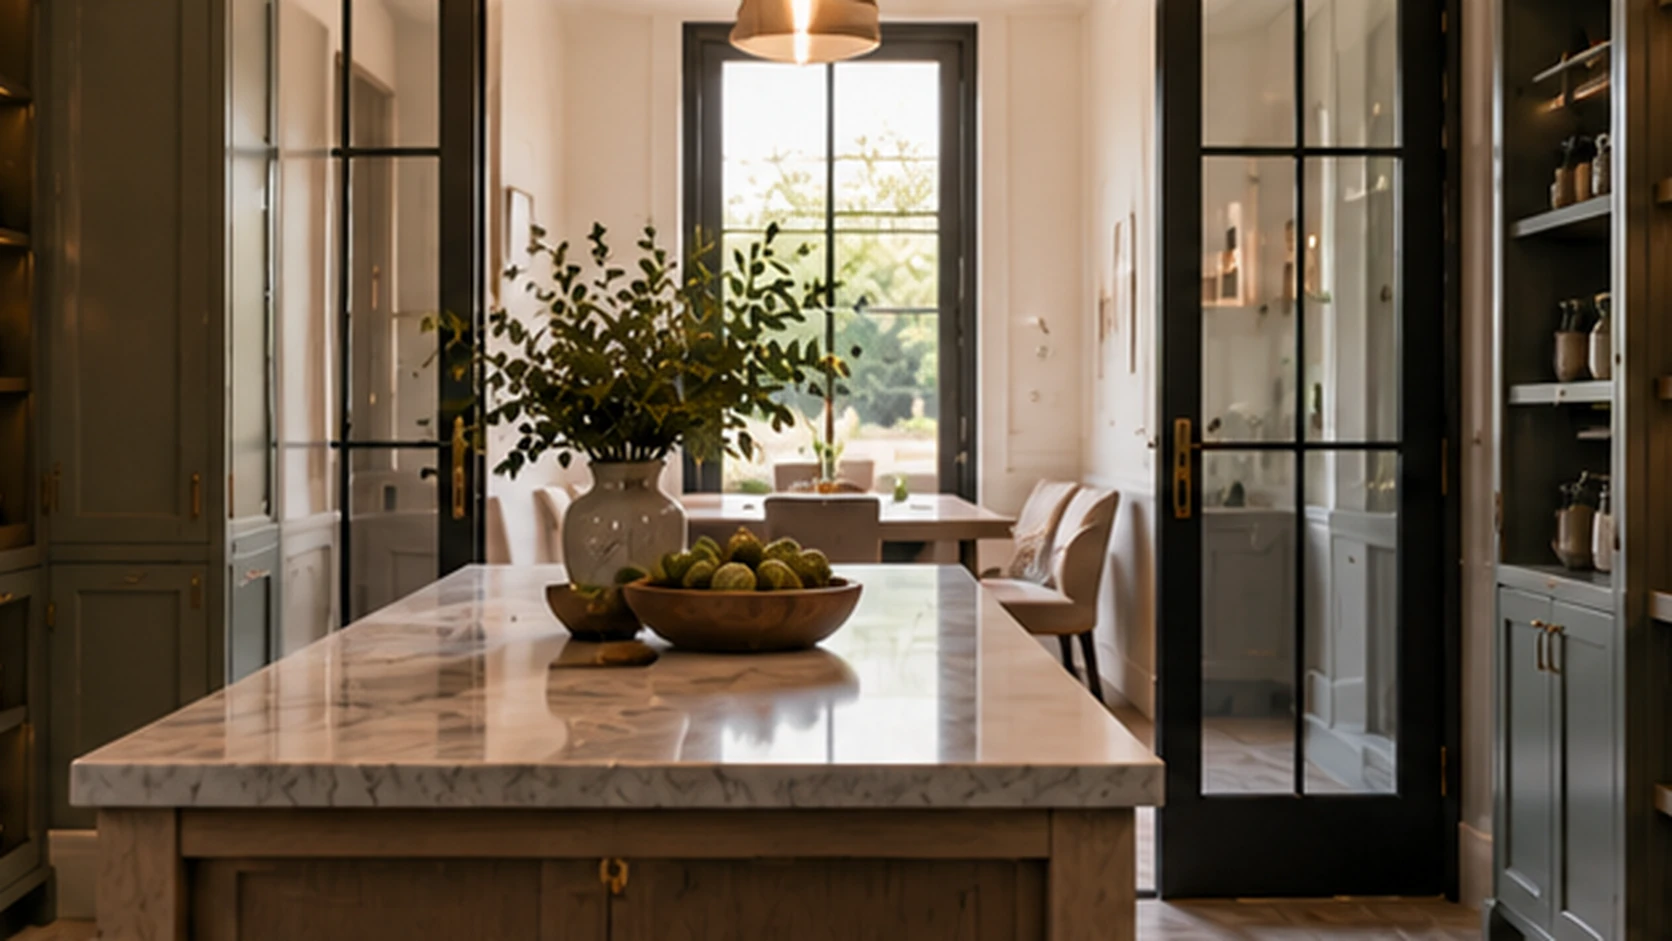
Pantry Ideas
Walk-in and butler's pantries with smart shelving, jar systems and workstation surfaces. 6 styles + 6 functional palettes.
- 6 pantry styles + 6 mood palettes
- 60-second photo-real renders
- Free to start


- Styles
- 6Styles
- Palettes
- 6Palettes
- Render time
- 60sRender time
- Designers
- 10K+Designers
Pantry Design Generator
Our AI Pantry Generator turns any photo of your pantry into a fully styled concept in under 60 seconds. Test layouts, palettes, and trending finishes before you commit a single dollar to a refresh or renovation.
6 AI Pantry Styles to Inspire You
From minimalist to maximalist — find your aesthetic and visualize it instantly.
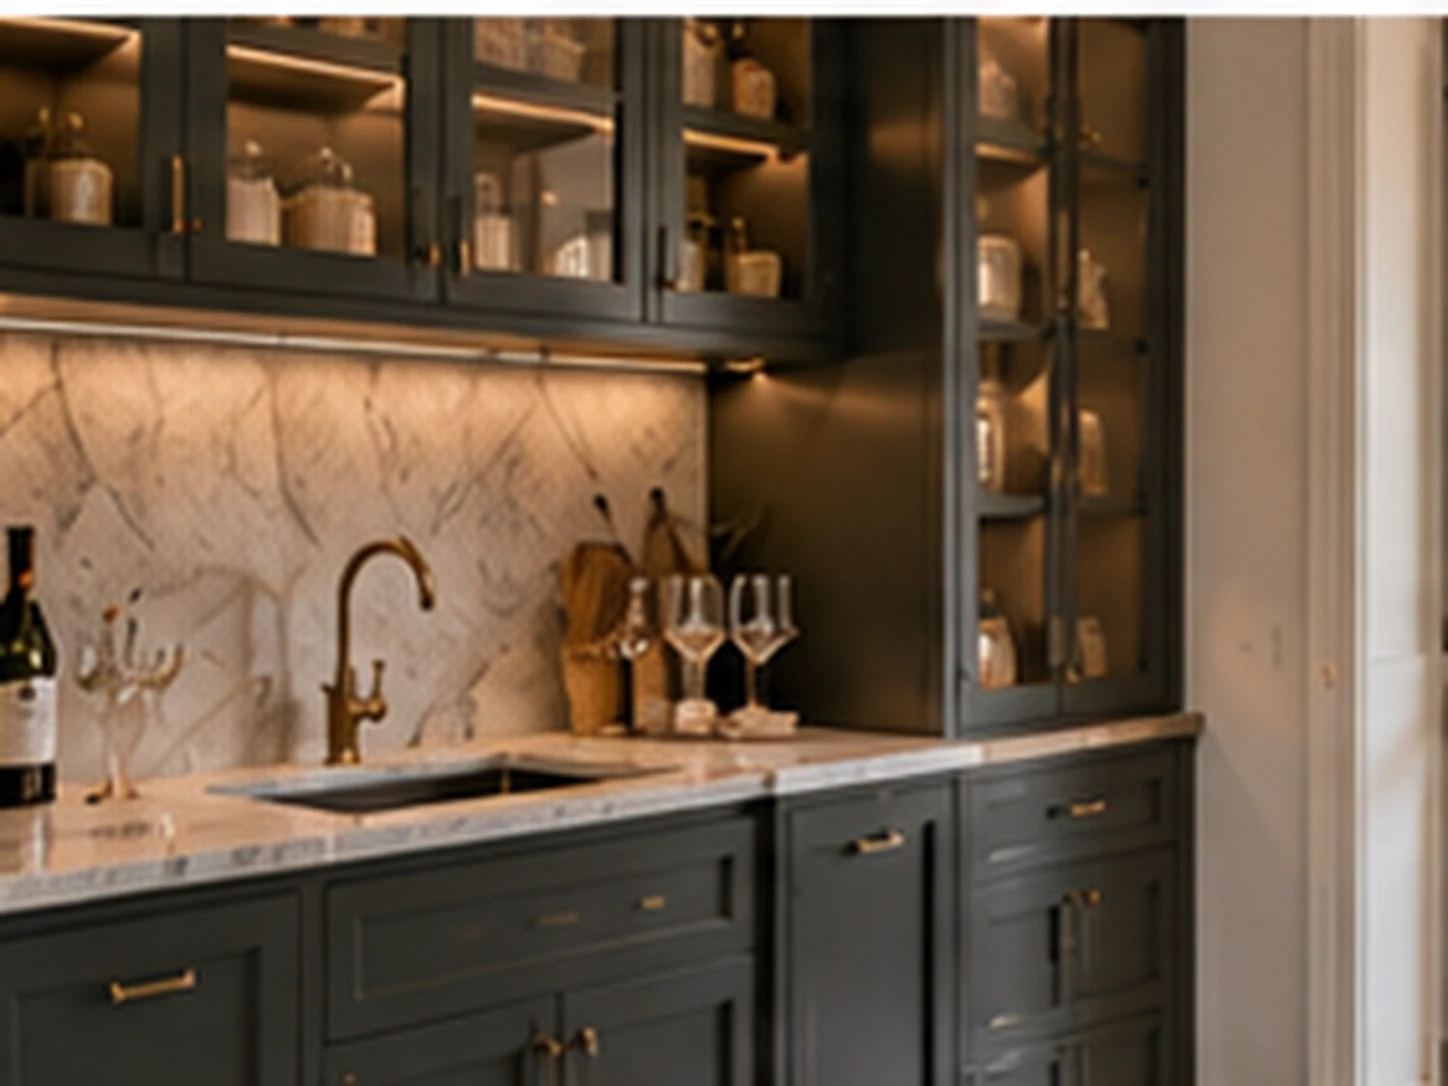
Butler's Pantry
Full cabinetry, stone counter, prep sink.
Best for: frequent entertainers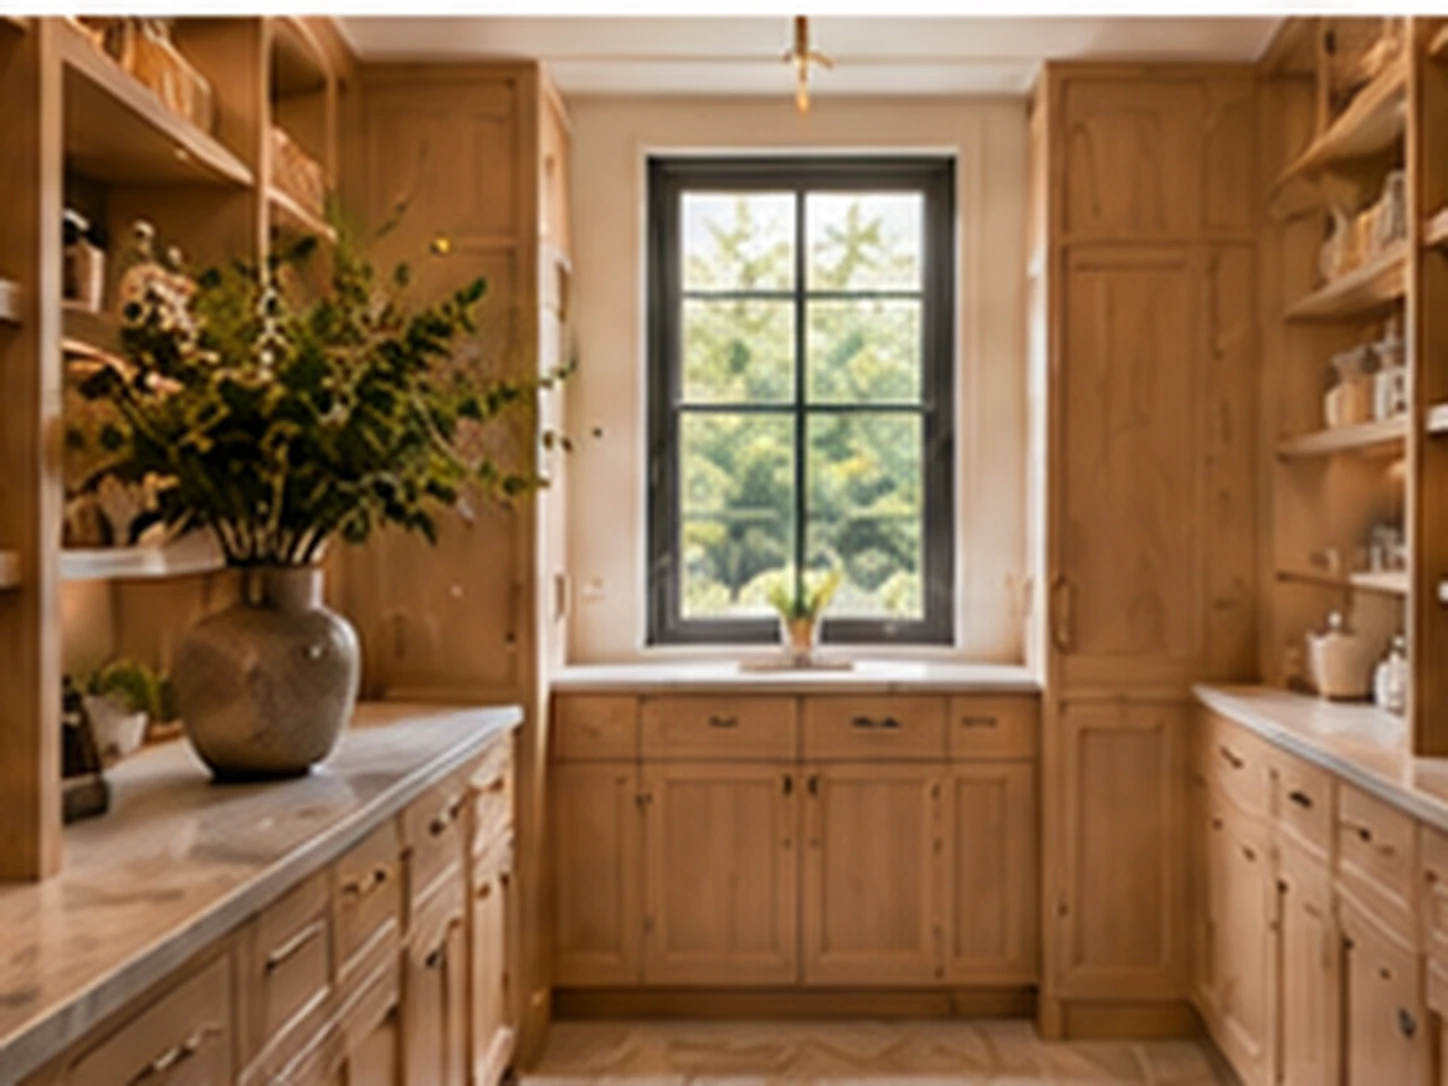
Warm Wood Pantry
Oak shelving, base cabinets, integrated lighting.
Best for: natural interiors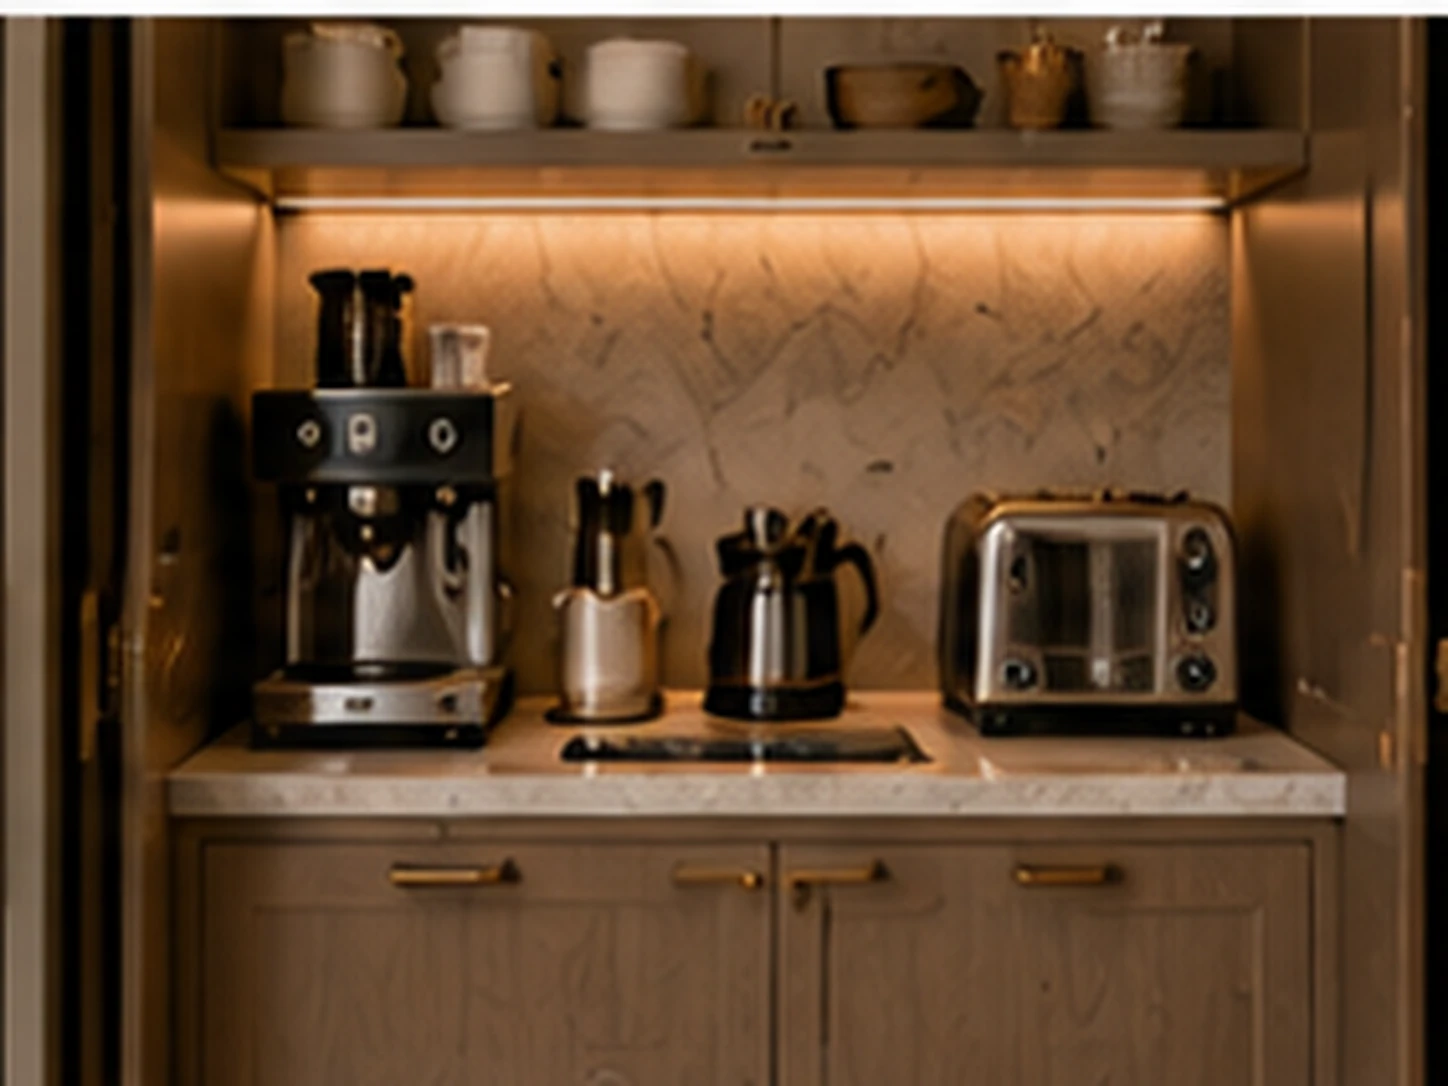
Appliance Garage
Hidden appliances, pocket doors, prep counter.
Best for: clutter-free kitchens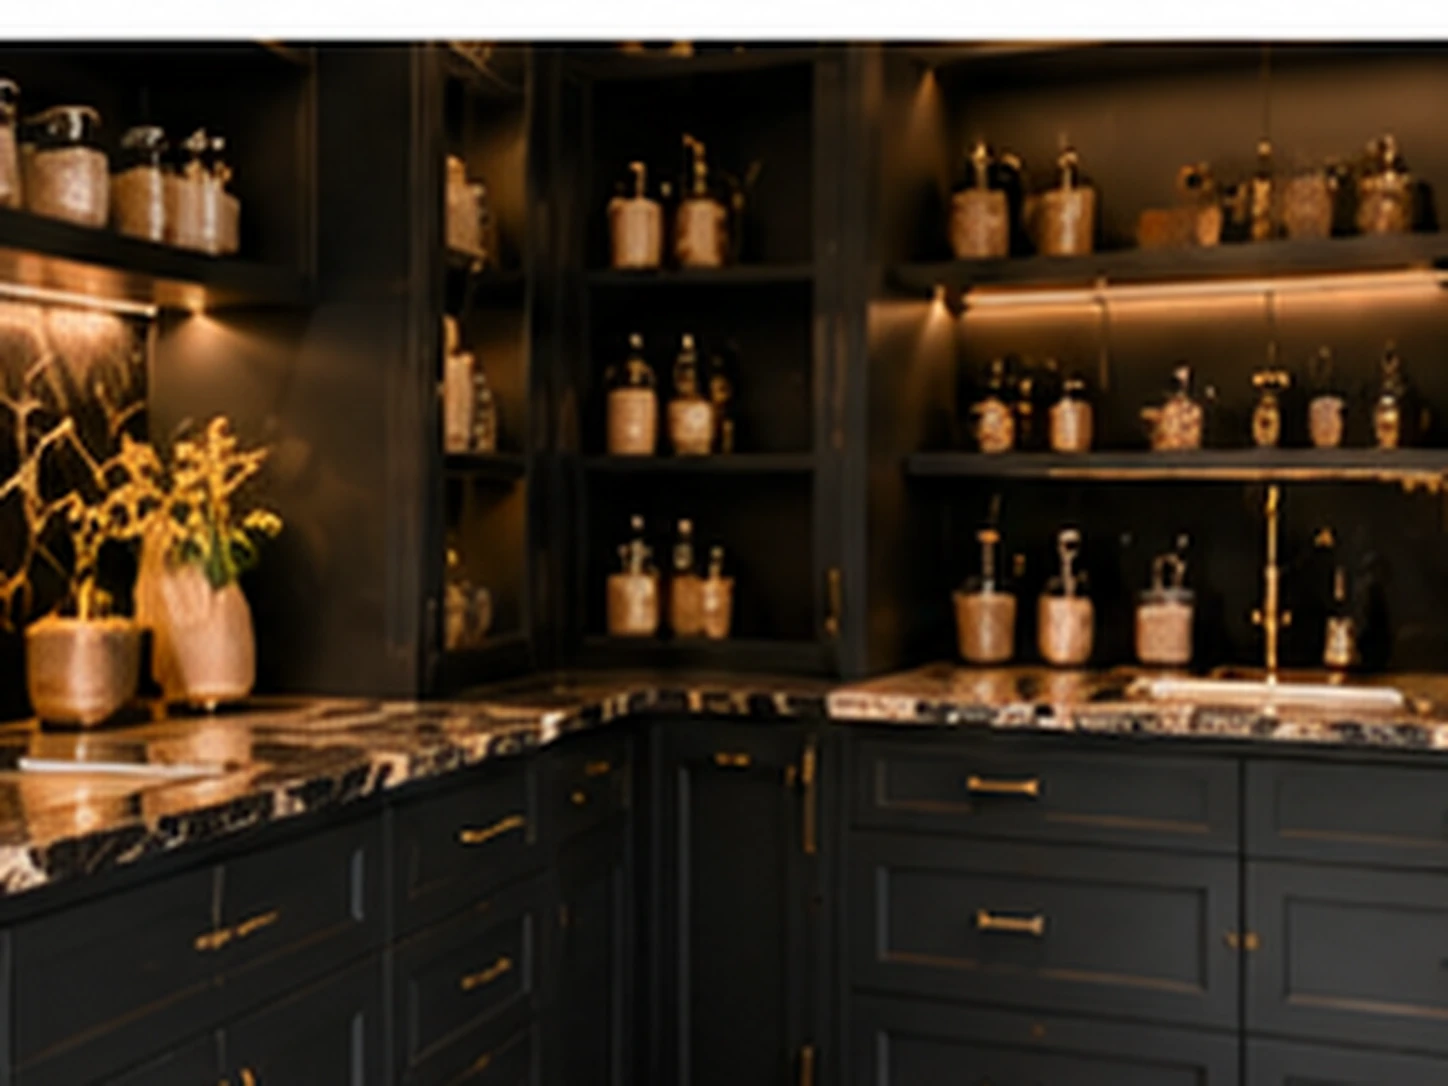
Moody Pantry
Dark cabinetry, veined stone, brass hardware.
Best for: dramatic kitchens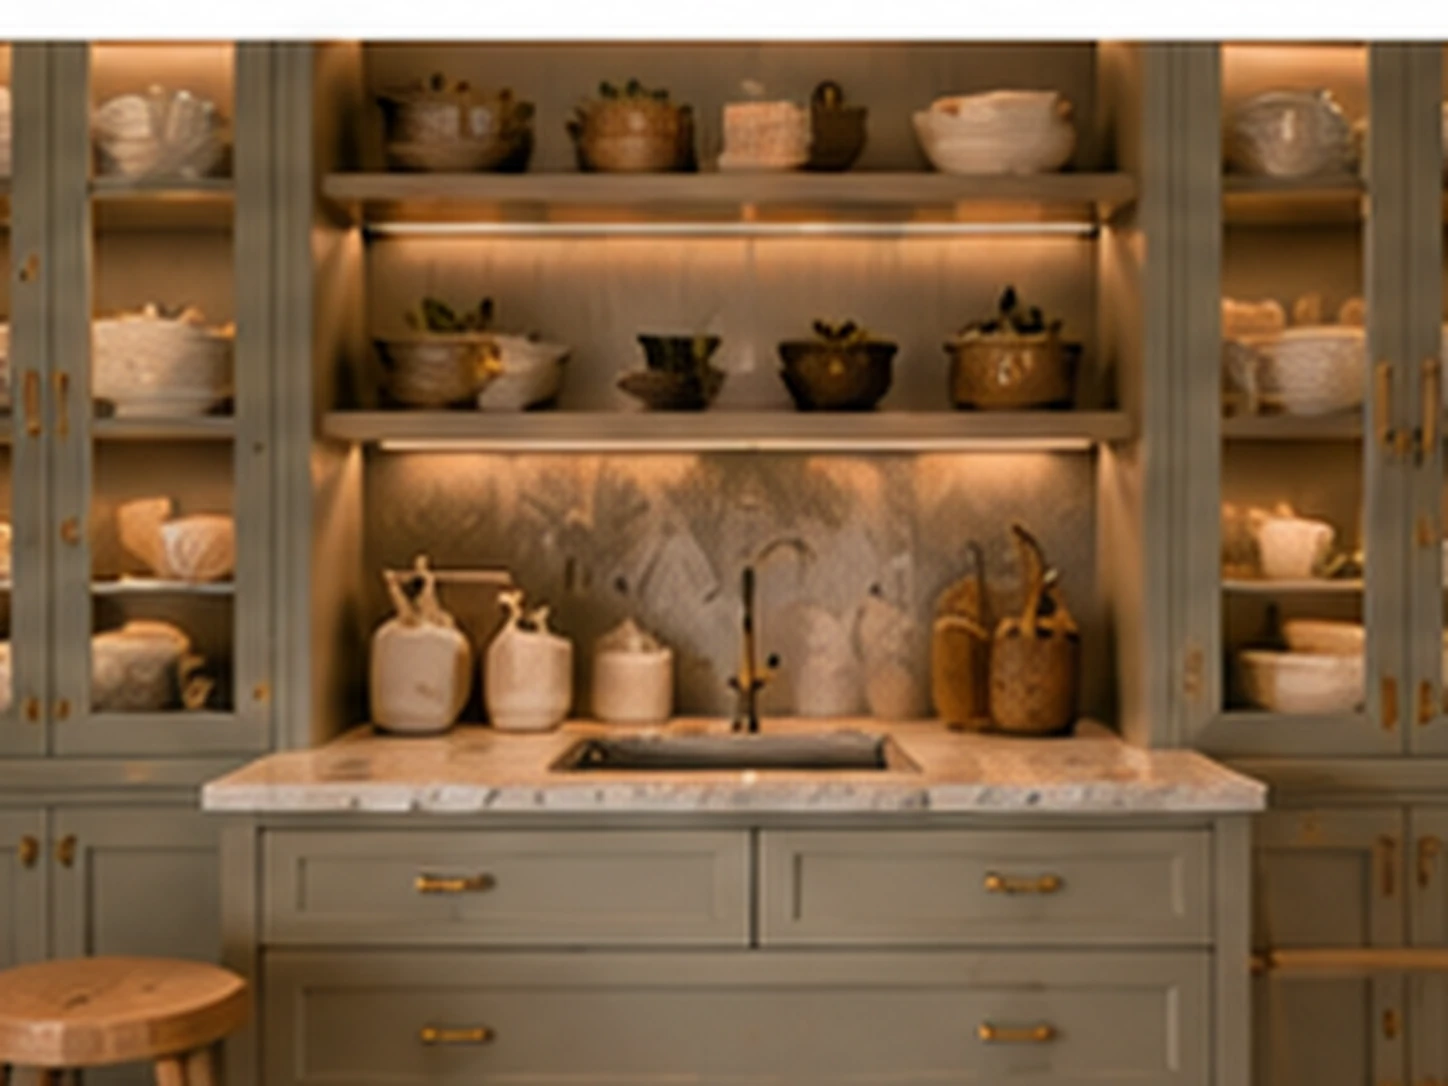
Display Pantry
Glass cabinets, open shelves, accent lighting.
Best for: curated storage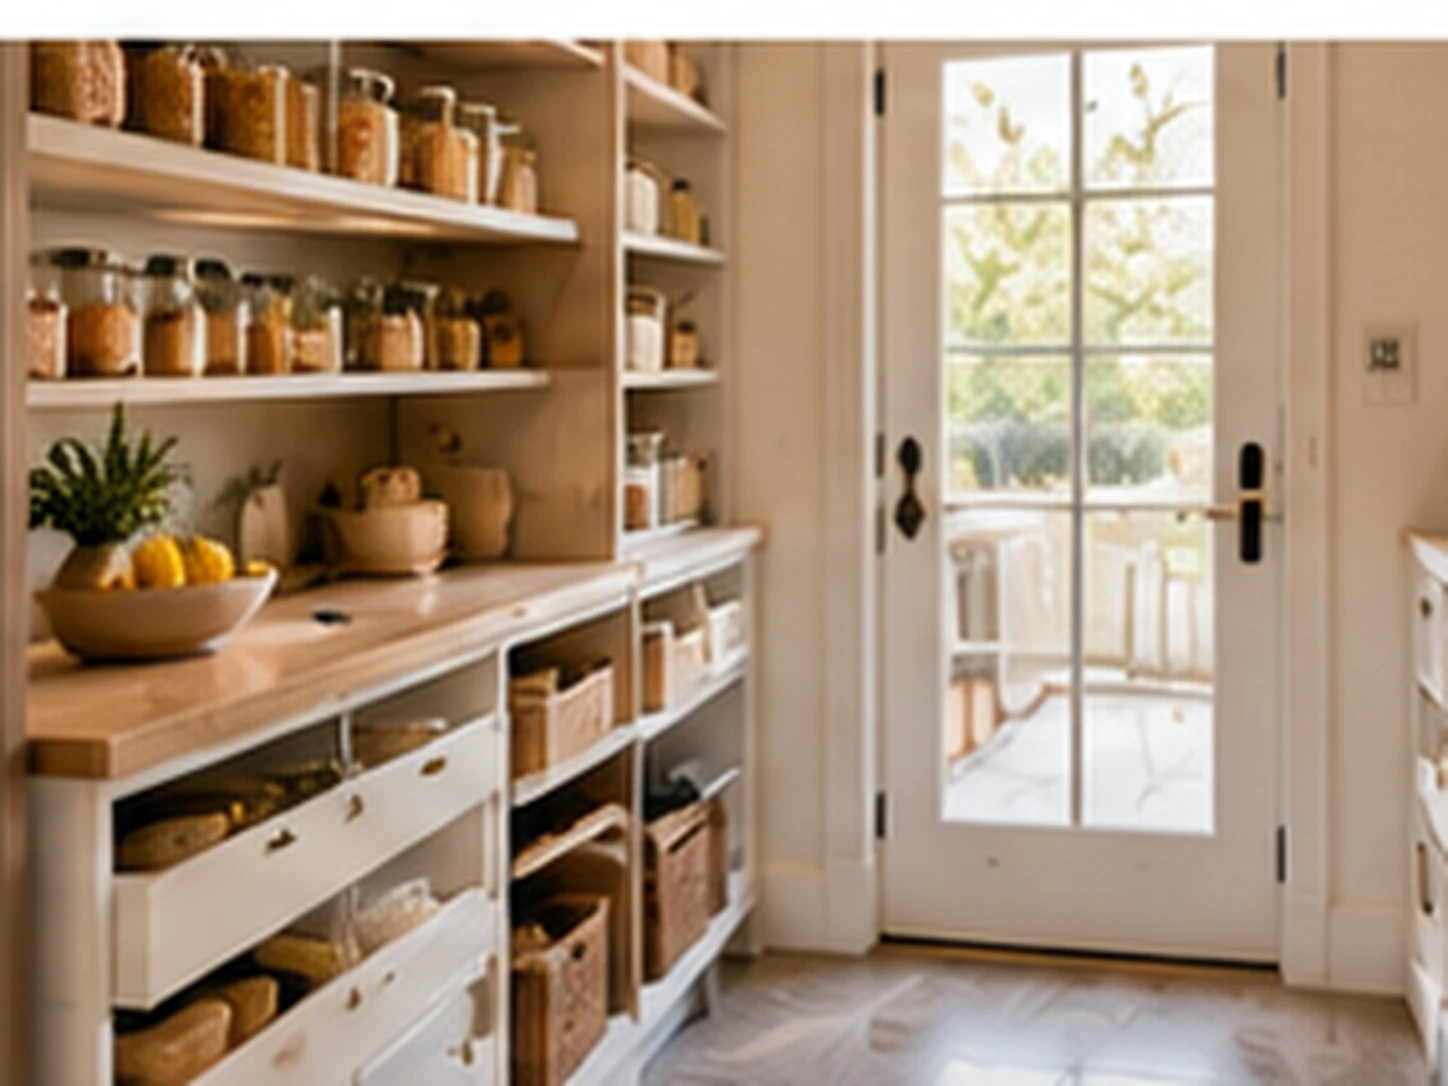
Compact Smart Pantry
Pull-out storage, vertical shelving, corner solutions.
Best for: small kitchens
Curated Pantry Palettes for Every Mood
6 designer-approved color combinations to set the perfect tone.
All White
Maximum light reflection
Best for: tiny roomsCream & Oak
Warm whites with light wood
Best for: studiosSoft Sage
Calming green with creams
Best for: small bedroomsPale Blue Sky
Sky-light expansion
Best for: low-light roomsGreige
Warm gray neutrals
Best for: any small roomSoft Blush
Romantic pink tones
Best for: feminine compact rooms
Smart Pantry Space Planning
Data-driven furniture placement and spatial strategies that actually work.
Min Footprint
Reach-in pantry: 24×24 inches. Walk-in pantry: 4×5 ft. Butler's pantry with prep: 6×8 ft.
Shelf Depth
Shelves over 14 inches deep waste space — items get lost in the back. Pull-out shelves solve this.
Counter for Appliances
A 24-inch deep counter inside the pantry hides the coffee maker, toaster and microwave from the kitchen.
Outlets & Lighting
Plan 4-6 outlets for small appliances and add motion-sensor LED strips that turn on when you open the door.
Common Pantry Mistakes & How to Avoid Them
Pro tips on what NOT to do — and what works instead.
Three-Layer Lighting
Don'tRely on a single overhead in your pantry — flat, harsh light.
DoCombine ambient ceiling, task at work surfaces, and accent at art on dimmers.
Tonal Palette
Don'tUse 5+ saturated colors in one pantry — visually chaotic.
DoApply 60-30-10: 60% dominant, 30% secondary, 10% accent in tonal harmony.
Right-Sized Furniture
Don'tCram oversized pieces into a tight pantry.
DoMeasure clearances first, then choose furniture scaled to room dimensions.
Single Focal Point
Don'tSpread visual weight evenly with no anchor — feels disorganized.
DoPick one focal point and arrange everything in the pantry around it.
Texture Mix
Don'tStick to one fabric or finish everywhere — feels lifeless.
DoMix at least 3 textures (wood, textile, metal/stone) for tactile depth.
2026 Pantry Design Trends
The latest pantry trends shaping interiors this year.
- Organization2026
Glass-Jar Decanting
Decanted dry goods in matching glass jars turn the pantry into a curated display.
- Layout2026
Butler's Pantry Revival
Dedicated coffee and beverage stations between kitchen and dining are the #1 2026 remodel addition.
- Surface2026
Patterned Tile Floors
Cement-look or graphic-patterned floors add personality to the pantry without being kitchen-loud.
- Flexibility2026
Pegboard Walls
Wood pegboards above the counter let you reconfigure storage as needs change.
What Designers & Realtors Say
Real users on how AI pantry design changed their workflow.
"We spent the design budget on the shelf depth instead of on drawings."
Gabriela RossiHomeowner "Presenting pantry options this way cut my revision rounds in half."
Nadia BelliniInterior Designer
Frequently Asked Questions
Everything you need to know before getting started.
How much storage does a pantry need?
Plan for 1 hook per resident plus 2 guest hooks, 1 cubby per resident, and a bench at least 16 inches deep. For shared spaces, double the cubby count and add a closed-door cabinet for off-season items.
What flooring is best in a pantry?
Choose porcelain tile, luxury vinyl plank, or sealed concrete - all easy to clean and water-resistant. Avoid hardwood in mudrooms and laundry rooms unless you commit to floor mats and quick spill cleanup.
How much does a pantry project cost?
DIY-friendly hooks and shelving start at $300. A custom built-in pantry with bench, cubbies, and storage runs $3,000-$12,000. Full renovations with new flooring and electrical can reach $20,000.
What lighting works best in a pantry?
Combine a ceiling fixture for ambient light with task lighting at the work surface. In hallways and entryways, add sconces every 8-10 ft to create rhythm and avoid the long-tunnel feel.
How do I keep a pantry organized?
Assign a home for every category (shoes, bags, mail, keys), use closed-door storage for visual calm, label everything in shared spaces, and edit the contents seasonally.
Explore more utility space ideas
Ready to Design Your Pantry?
Visualize pantry concepts with AI in 60 seconds.
- Instant room makeovers
- Professional staging
- Virtual tour and more