
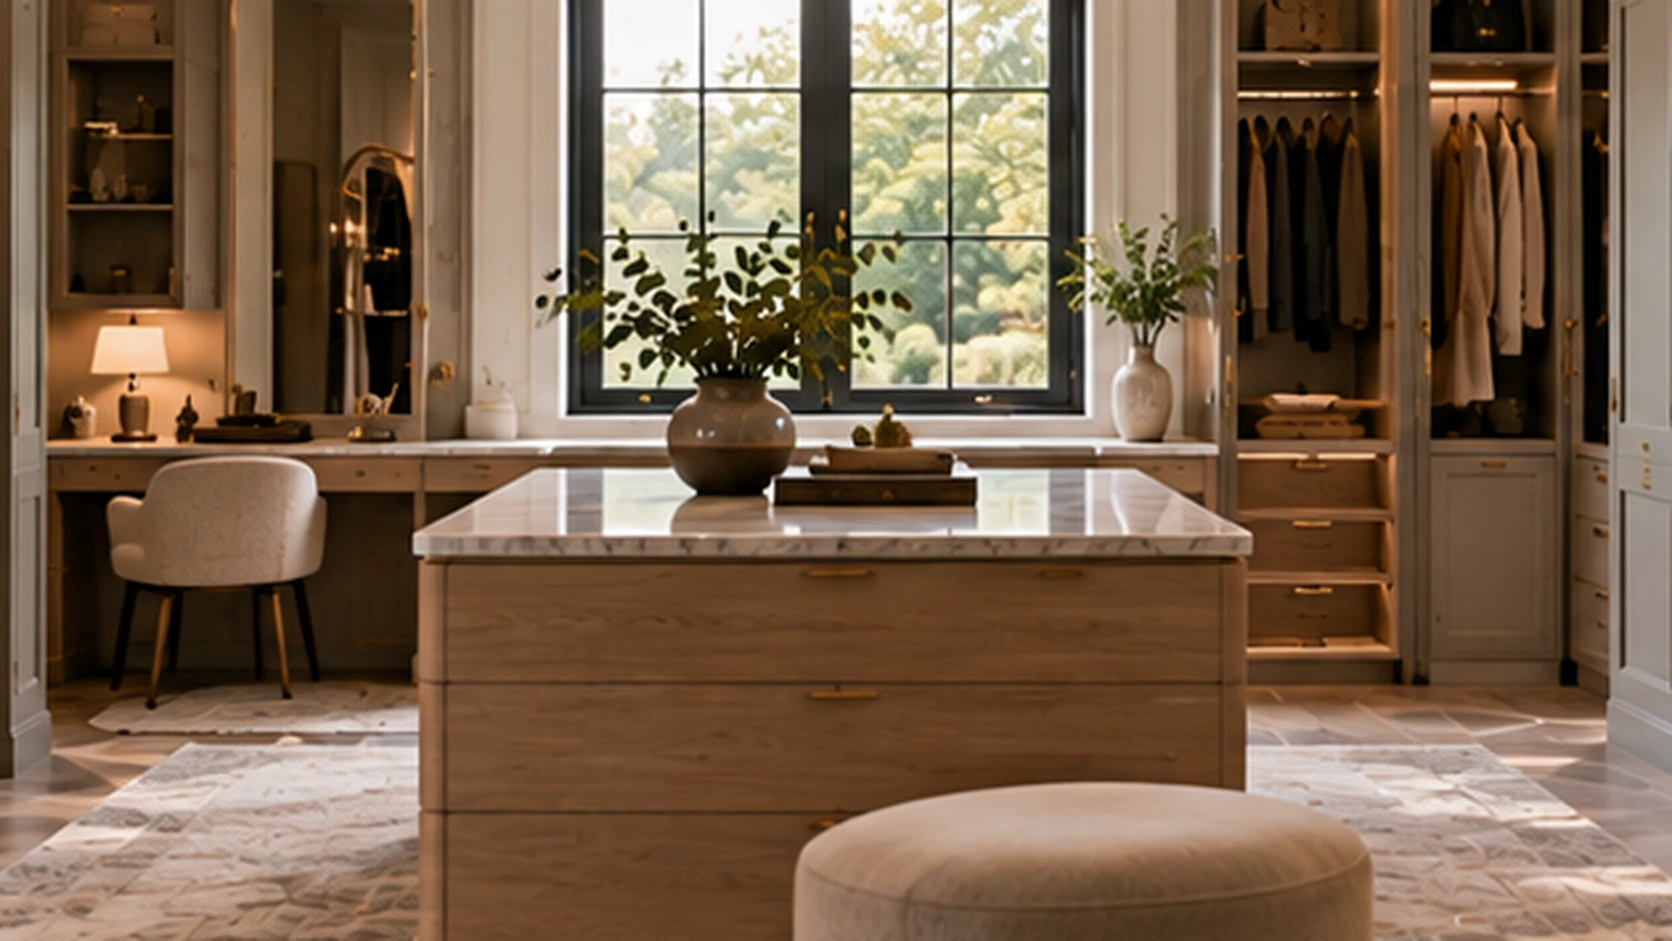
Walk-In Closet Ideas
Boutique-style dressing rooms with island storage, lighting and display-worthy organization. 6 styles + 6 boutique palettes.
- 6 walk-in closet styles + 6 mood palettes
- 60-second photo-real renders
- Free to start


- Styles
- 6Styles
- Palettes
- 6Palettes
- Render time
- 60sRender time
- Designers
- 10K+Designers
Walk-In Closet Design Generator
Our AI Walk-In Closet Generator turns any photo of your walk-in closet into a fully styled concept in under 60 seconds. Test layouts, palettes, and trending finishes before you commit a single dollar to a refresh or renovation.
6 AI Walk-In Closet Styles to Inspire You
From minimalist to maximalist — find your aesthetic and visualize it instantly.
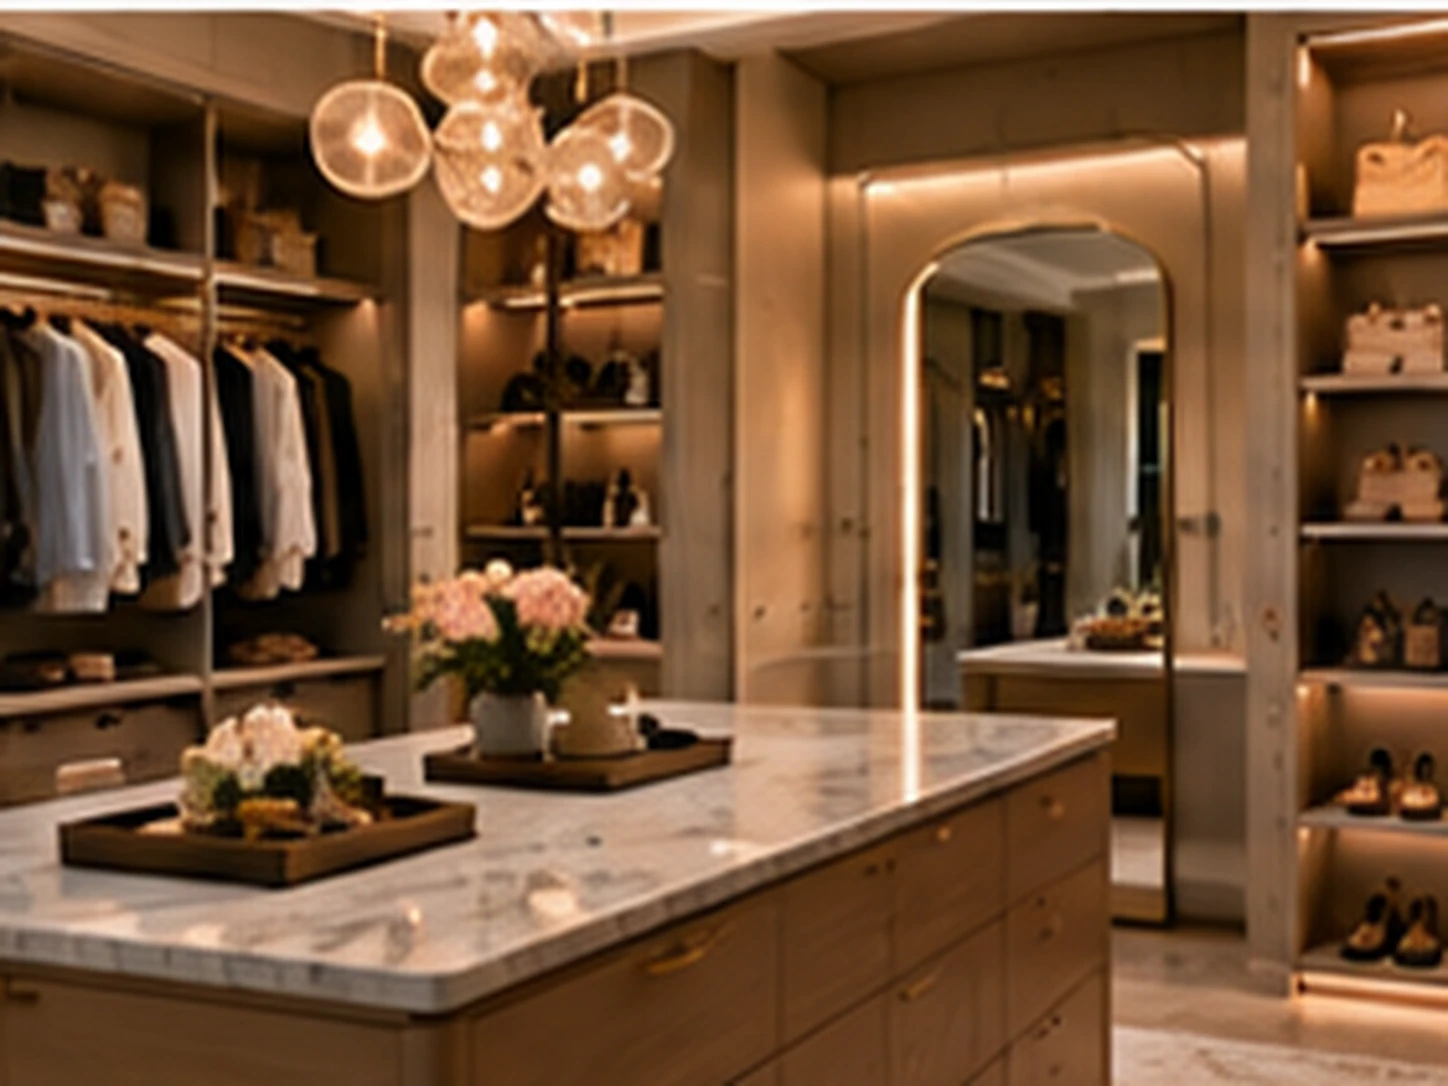
Boutique Glass
Glass cabinets, island storage, integrated lighting.
Best for: luxury wardrobes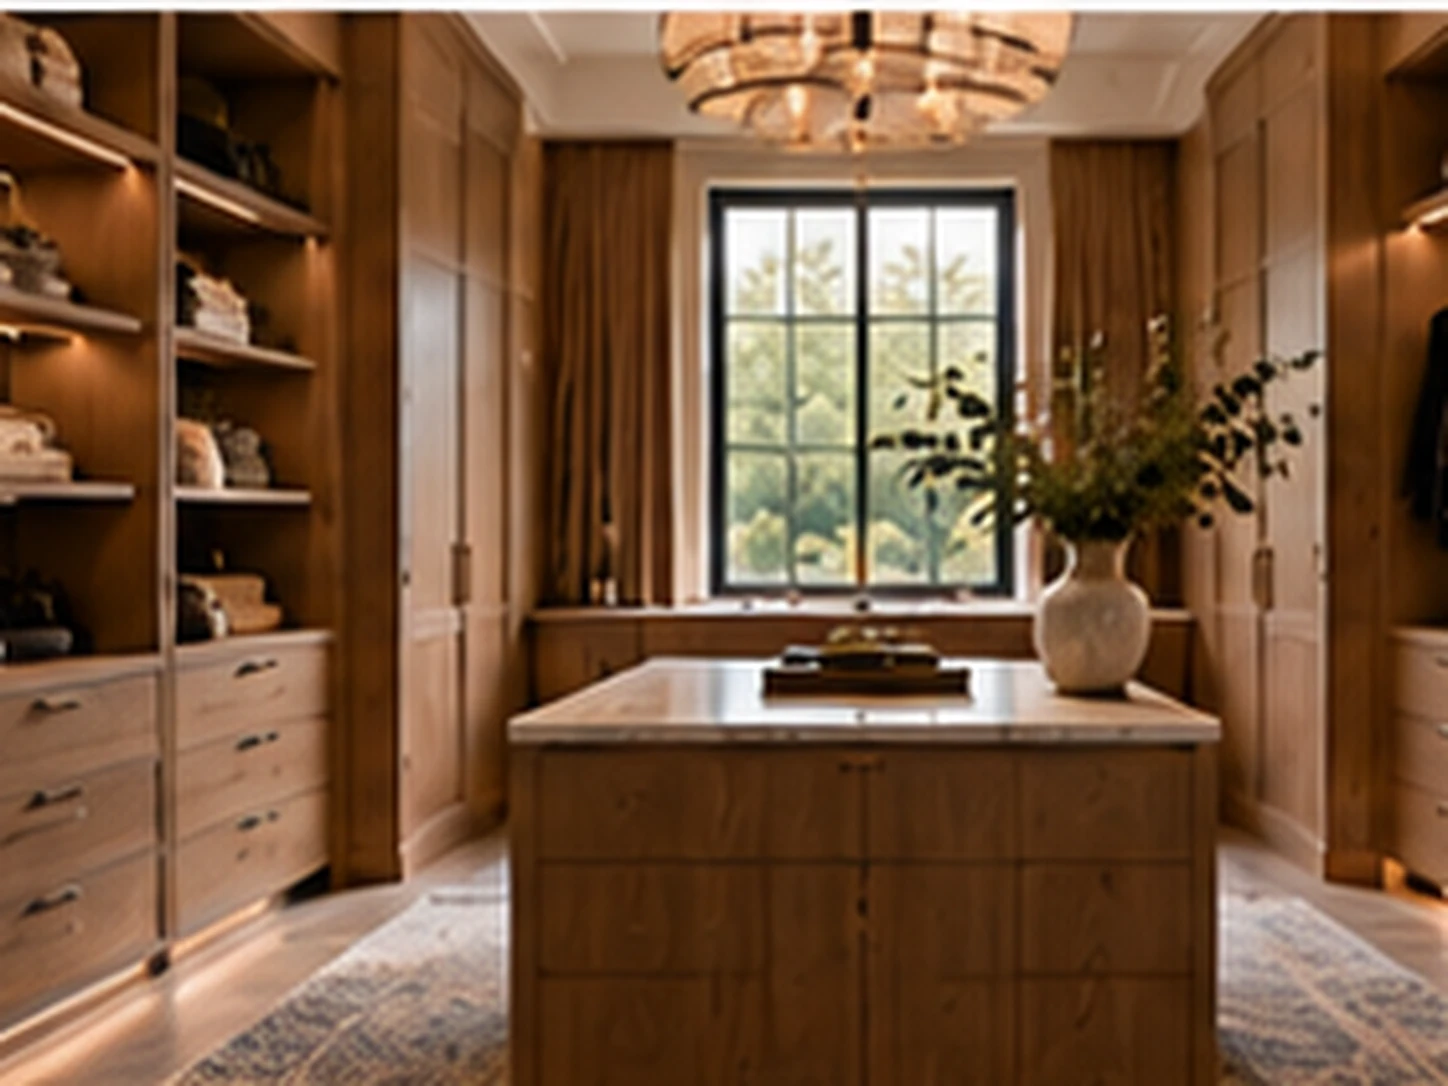
Warm Walnut
Walnut cabinetry, stone island, soft lighting.
Best for: sophisticated dressing rooms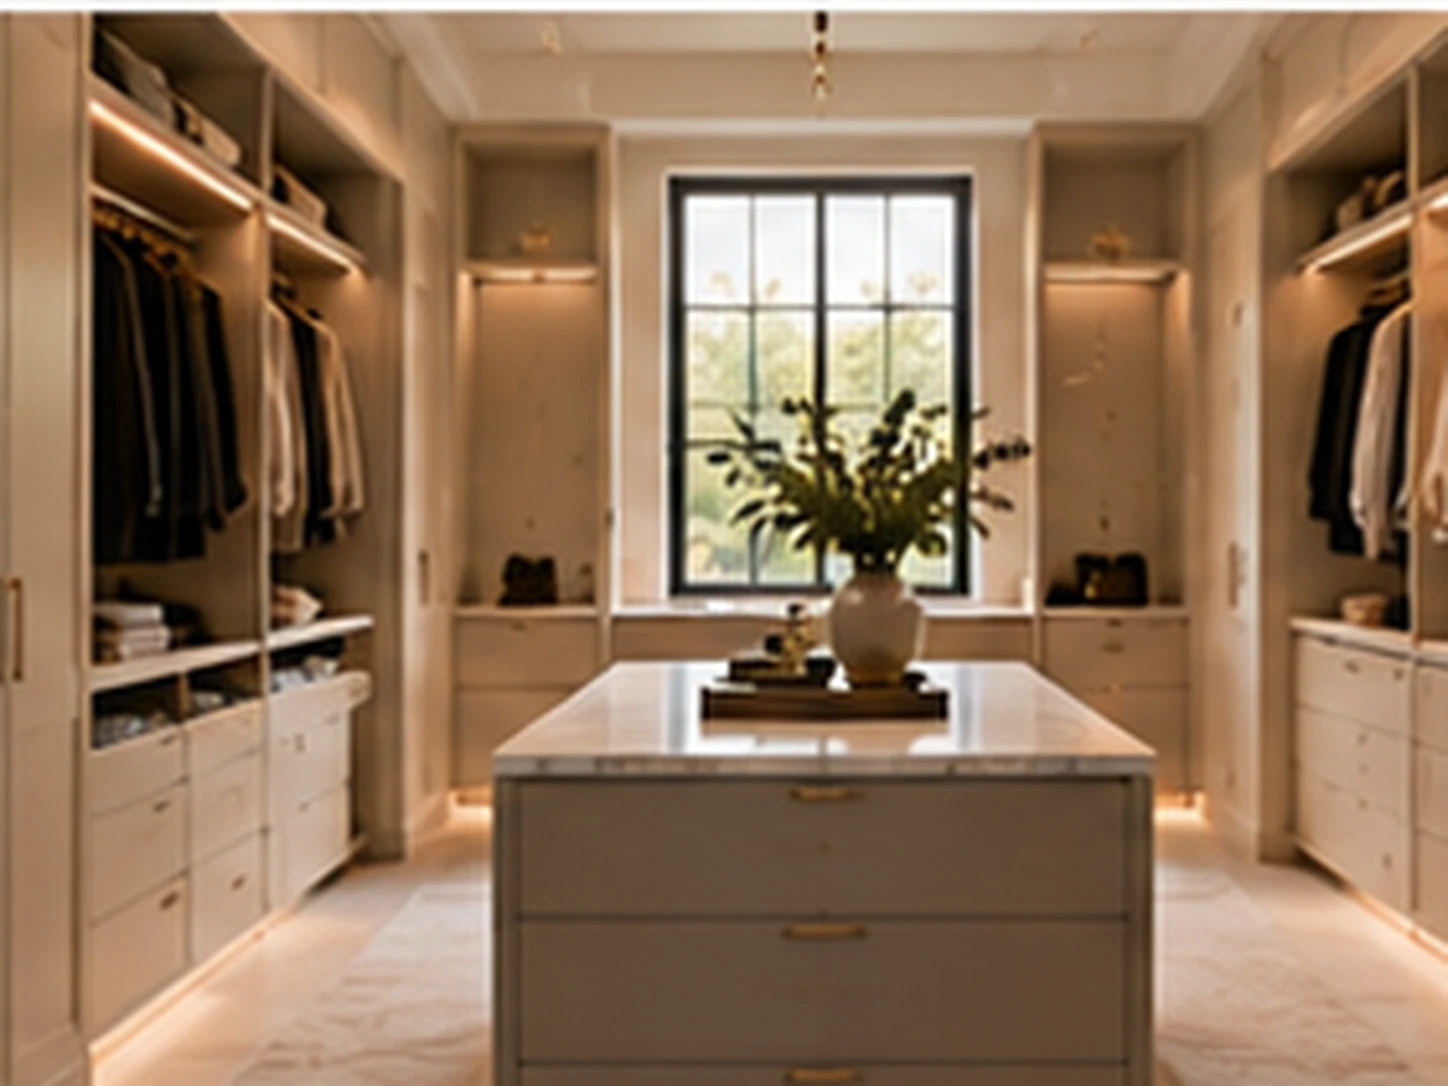
Soft Color-Drenched
Pastel cabinetry, matching walls, tonal finishes.
Best for: feminine interiors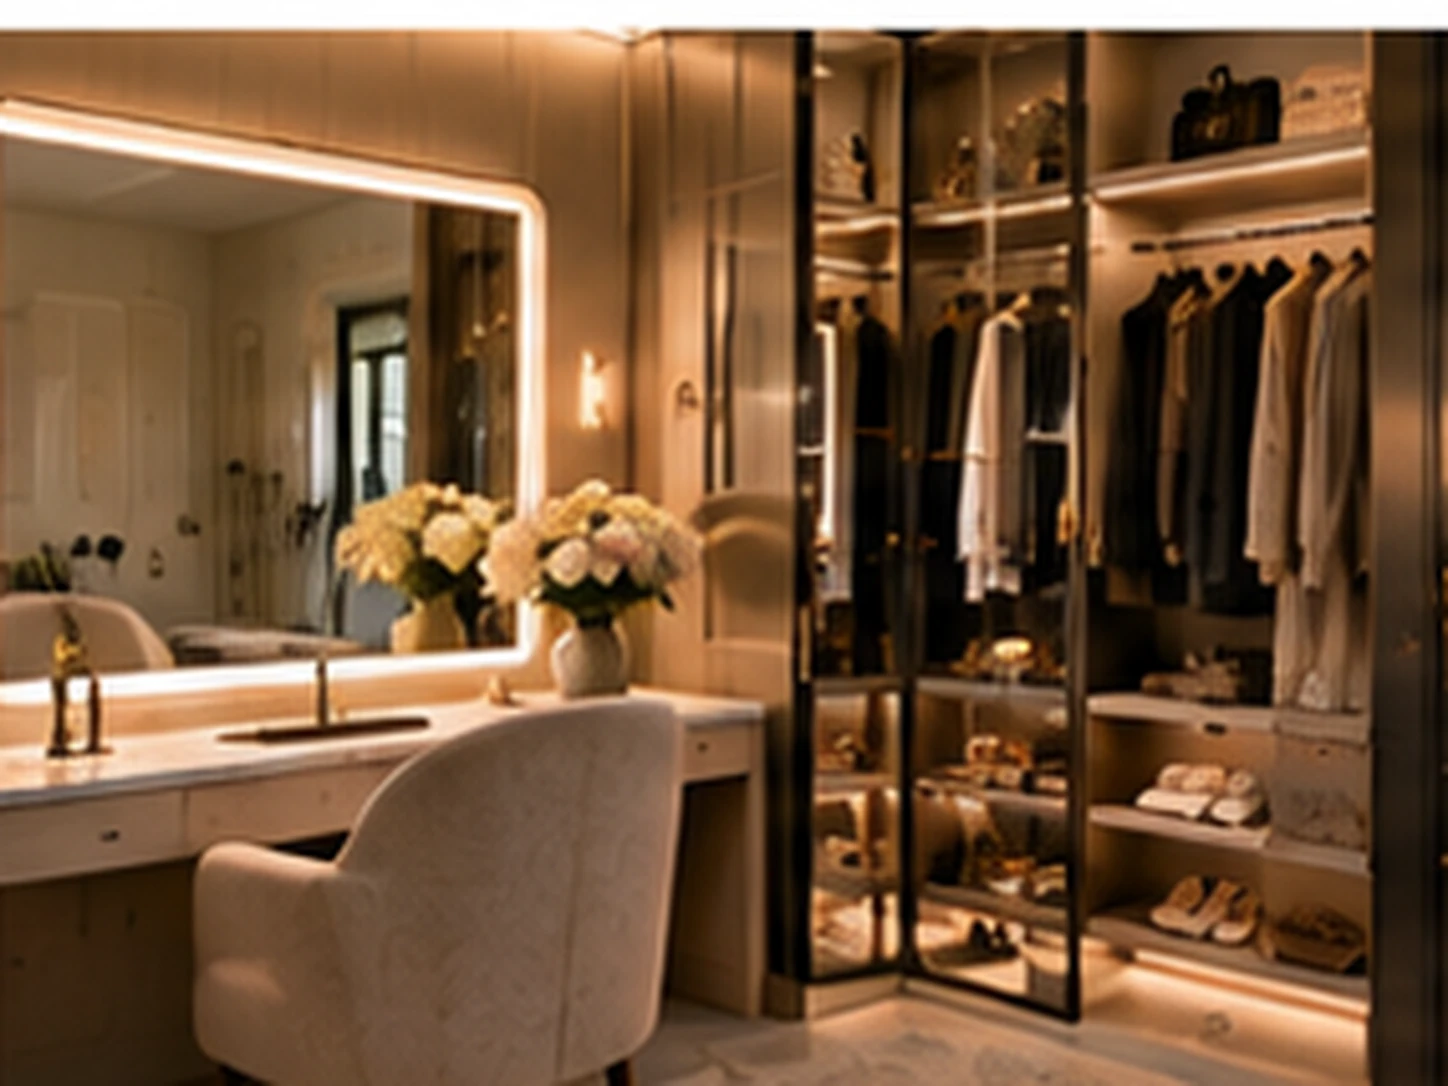
Neo-Deco Wardrobe
Glossy cabinetry, fluted glass, metallic accents.
Best for: statement closets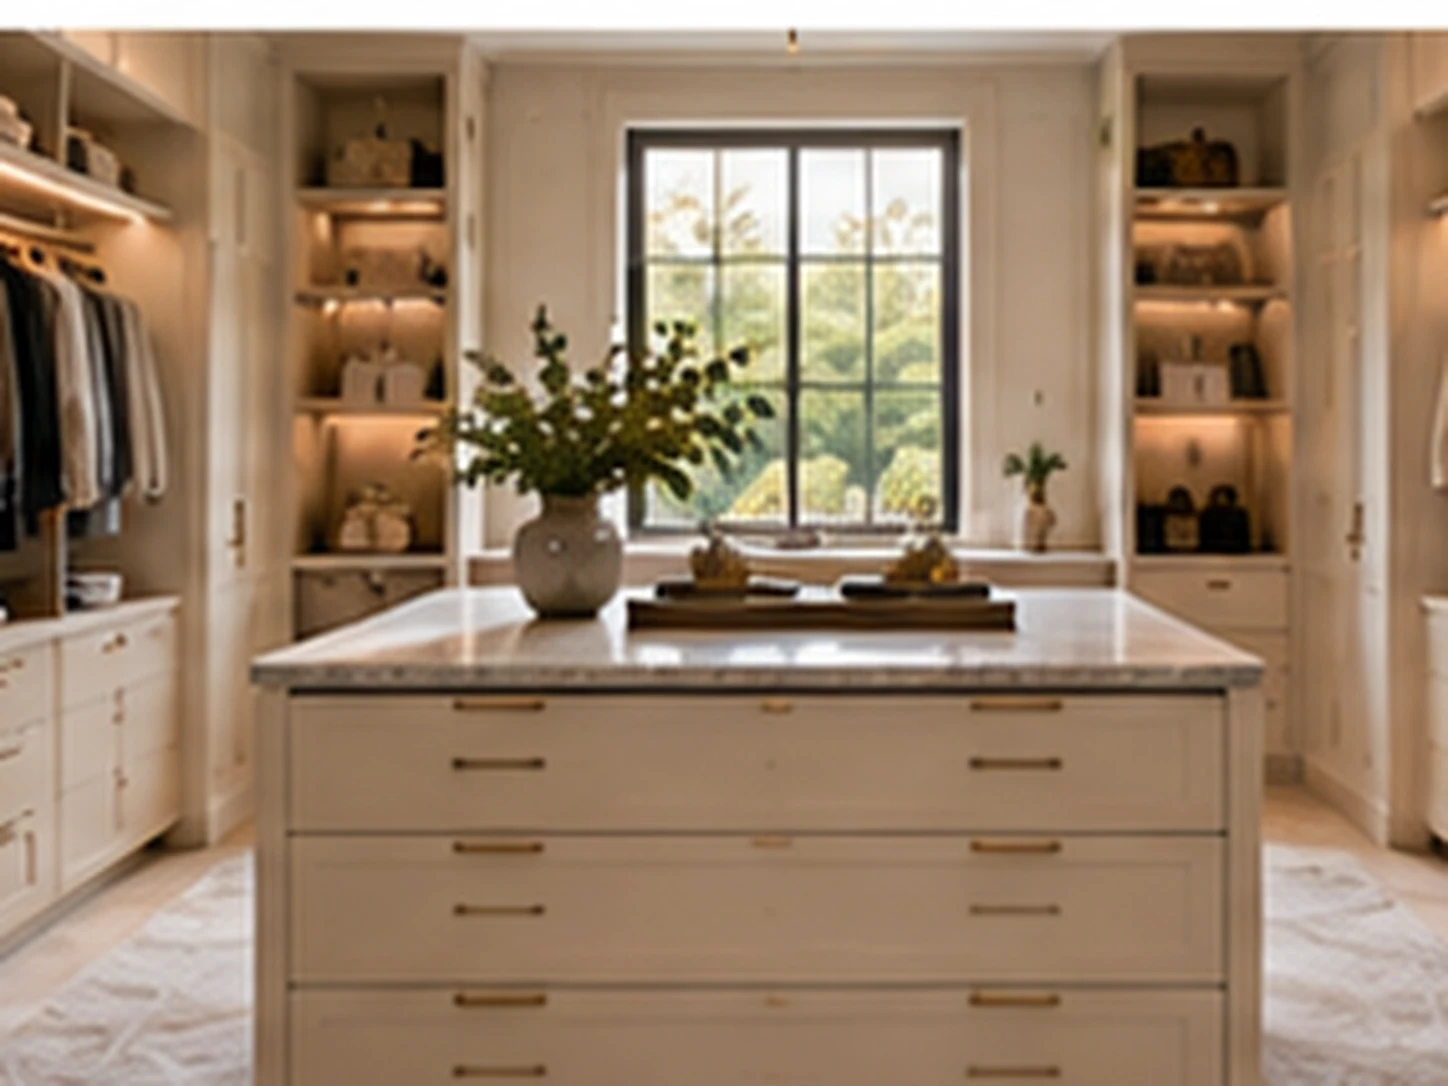
Organic Light
Pale oak, linen seating, light stone.
Best for: airy dressing rooms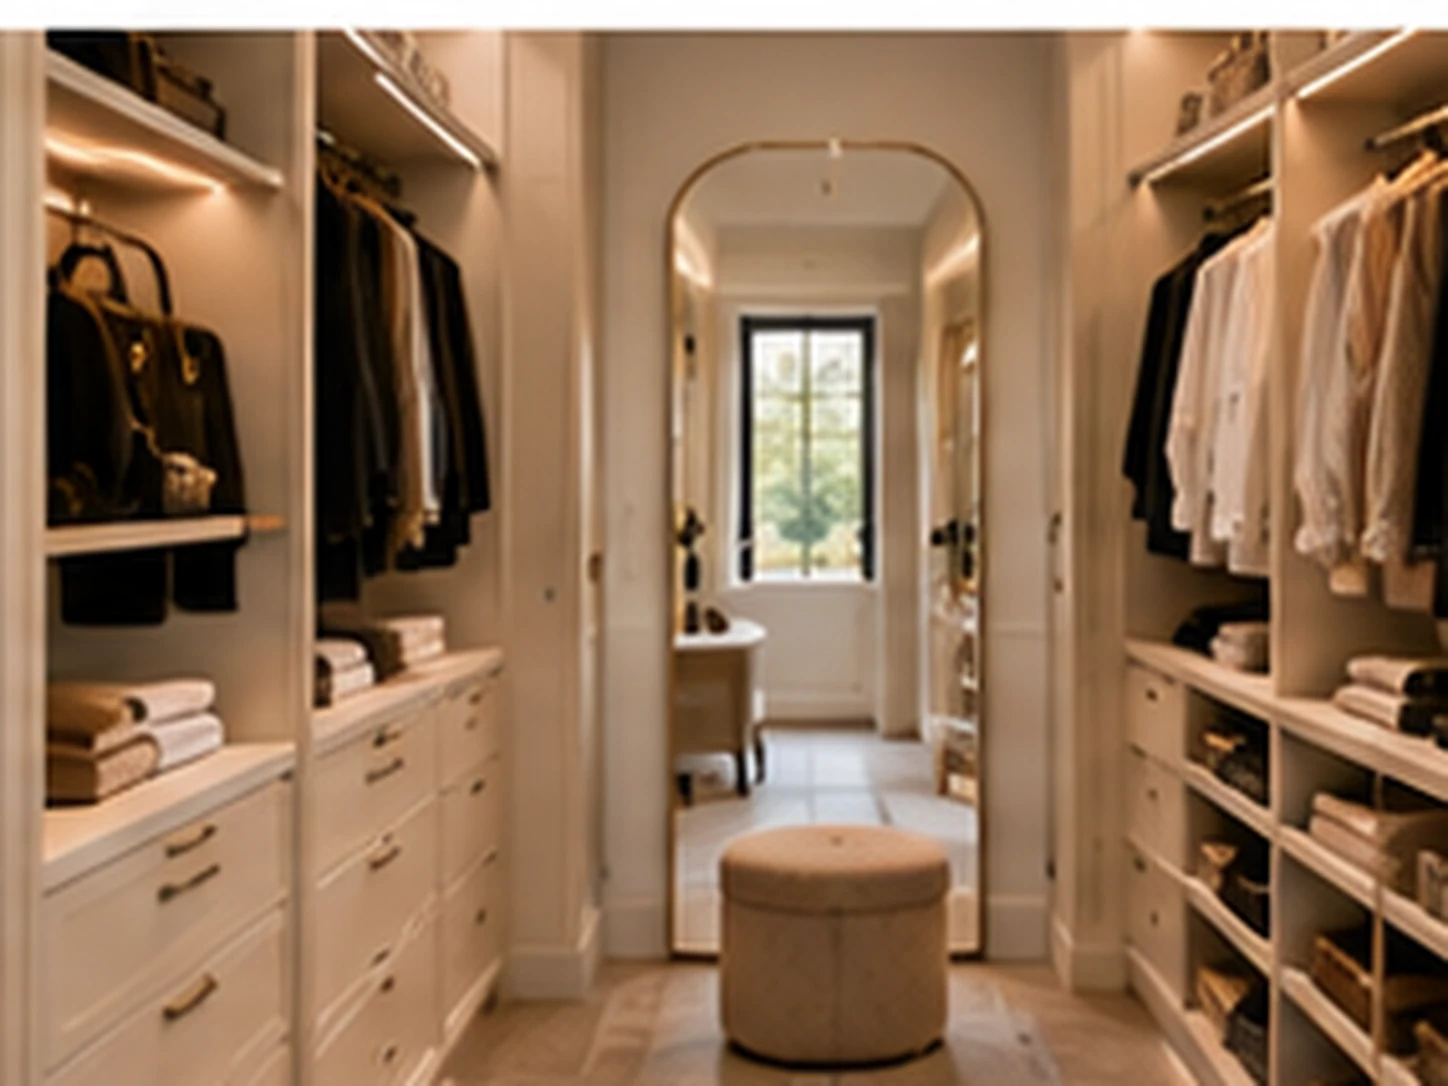
Compact Luxury
Full-height wardrobes, hidden mirror, vanity niche.
Best for: smaller closets
Curated Walk-In Closet Palettes for Every Mood
6 designer-approved color combinations to set the perfect tone.
Spa Neutrals
Warm whites, taupe, soft greige
Best for: serene spacesSand & Bronze
Warm metallics on cream
Best for: hotel-style roomsWarm Terracotta
Sunset earth tones
Best for: south-facing roomsSoft Blush
Romantic pink tones with elegance
Best for: feminine retreatsPlaster & Oak
Limewash walls + light wood
Best for: organic-modernWarm Cocoa
Layered browns with cream
Best for: cozy rooms
Smart Walk-In Closet Space Planning
Data-driven furniture placement and spatial strategies that actually work.
Min Footprint
A functional walk-in needs 6×8 ft (48 sq ft). For an island, plan at least 8×10 ft.
Hanging Rod Heights
Long hang: 70 inches above floor. Double hang: 42 + 84 inches. Folded shelf: 12-14 inches apart.
Island Sizing
A closet island is at least 24×48 inches with 36 inches of clearance on all sides for drawer access.
Lighting
Combine ambient ceiling, in-cabinet LED strips for shoe shelves, and a 5500K vanity light for accurate color matching.
Common Walk-In Closet Mistakes & How to Avoid Them
Pro tips on what NOT to do — and what works instead.
Three-Layer Lighting
Don'tRely on a single overhead in your walk-in closet — flat, harsh light.
DoCombine ambient ceiling, task at work surfaces, and accent at art on dimmers.
Tonal Palette
Don'tUse 5+ saturated colors in one walk-in closet — visually chaotic.
DoApply 60-30-10: 60% dominant, 30% secondary, 10% accent in tonal harmony.
Right-Sized Furniture
Don'tCram oversized pieces into a tight walk-in closet.
DoMeasure clearances first, then choose furniture scaled to room dimensions.
Single Focal Point
Don'tSpread visual weight evenly with no anchor — feels disorganized.
DoPick one focal point and arrange everything in the walk-in closet around it.
Texture Mix
Don'tStick to one fabric or finish everywhere — feels lifeless.
DoMix at least 3 textures (wood, textile, metal/stone) for tactile depth.
2026 Walk-In Closet Design Trends
The latest walk-in closet trends shaping interiors this year.
- Display2026
Glass-Front Cabinets
Display-style cabinets for handbags and shoes turn the closet into a personal boutique.
- Multifunction2026
Vanity + Coffee Bar
Adding a vanity and small coffee station inside the master closet creates a true dressing room.
- Material2026
Rich Wood Finishes
Walnut and white oak millwork replace painted MDF in 2026 luxury closets.
- Tech2026
Smart Mirrors
Lit, Bluetooth, and 360-view smart mirrors are the new master-closet upgrade.
What Designers & Realtors Say
Real users on how AI walk-in closet design changed their workflow.
"Quickest part of the whole walk-in closet project, by a wide margin."
Rania AzizHomeowner "It is the cheapest thing I do to a listing and the one buyers comment on."
Willa HendricksHome Stager
Frequently Asked Questions
Everything you need to know before getting started.
How much storage does a walk-in closet need?
Plan for 1 hook per resident plus 2 guest hooks, 1 cubby per resident, and a bench at least 16 inches deep. For shared spaces, double the cubby count and add a closed-door cabinet for off-season items.
What flooring is best in a walk-in closet?
Choose porcelain tile, luxury vinyl plank, or sealed concrete - all easy to clean and water-resistant. Avoid hardwood in mudrooms and laundry rooms unless you commit to floor mats and quick spill cleanup.
How much does a walk-in closet project cost?
DIY-friendly hooks and shelving start at $300. A custom built-in walk-in closet with bench, cubbies, and storage runs $3,000-$12,000. Full renovations with new flooring and electrical can reach $20,000.
What lighting works best in a walk-in closet?
Combine a ceiling fixture for ambient light with task lighting at the work surface. In hallways and entryways, add sconces every 8-10 ft to create rhythm and avoid the long-tunnel feel.
How do I keep a walk-in closet organized?
Assign a home for every category (shoes, bags, mail, keys), use closed-door storage for visual calm, label everything in shared spaces, and edit the contents seasonally.
Explore more utility space ideas
Ready to Design Your Walk-In Closet?
Visualize walk-in closet concepts with AI in 60 seconds.
- Instant room makeovers
- Professional staging
- Virtual tour and more